Skip main navigation
Off market
  • $229,000

    723 Taylor Dr, Folcroft, PA 19032

    3beds
    1,088sqft
    Townhouse
    Built in 1955
    4,965 Square Feet Lot
    $229,000 Zestimate®
    $210/sqft
    $1,955 Estimated rent

    Home value

    $229,000

    $213,000 - $243,000

    $1,955/mo

    Zestimate® history
    Loading
    Loading...

    Owner options

    List your home for rent

    $1,955/mo

    Rent Zestimate®

    Find your next renter with Zillow Rental Manager. Plus, with online applications, you can quickly screen prospective tenants – for free.

    Learn more

    $1,955/mo

    Rent Zestimate®

    Refinance and save

    $1,657/mo

    Est. payment

    Refinancing to a lower rate could help reduce your monthly payments and save thousands over the life of the loan.

    See today's rates

    $1,657/mo

    Est. payment

    Explore your selling options

    Work with a Zillow partner agent

    Leverage their expertise and Zillow's premium Showcase listings to get your home seen by more buyers.

    Get started

    List with your own agent

    Get your home in front of millions of buyers by listing it on Zillow.

    Learn how to do it

    Sell it yourself

    Take full control of how buyers see your home on Zillow by listing For Sale by Owner (FSBO).

    List your home

    What's special

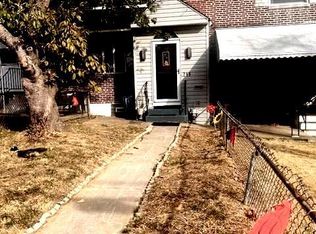
    Look No More...Move in & Enjoy this renovated End unit Townhome w/a large front, side and rear fenced yard. The bright and cheerful 1st floor includes a Lg living room w/beautiful new hardwood floors, recessed lighting and new windows. You will love preparing meals in the New Designer kitchen with decorative ceramic tile floor & back splash, a Center Island with stools, drawers and Cabinetry. Beautiful Granite counter tops, recessed lighting, Oak Cabinetry, deep sink with sprayer. The Seller spared no expense with the selections including the New whirlpool appliances: Gas range, built in microwave, dishwasher and refrigerator with ice and water. Nicely Done! The 2nd floor includes a master bedroom with walk in closet, New carpeting, 2 additional bedrooms. There is a New ceramic tiled Bathroom and linen closet. The finished basement is ready for your entertaining needs, it has been ceramic tiled, there is recessed lighting and a bonus room that is perfect for an office, play room or hobby room. Utility room is on a sensor light, O/E leads you to the rear parking for 2 cars and large rear fenced yard. New Heater & Central Air installed January 2017. Why Rent when you can Own for Less? Conveniently located, close to transportation (Septa bus stop on street)walk to elementary school & nearby shopping center. Minutes from the City & Airport.

    This property is off market, which means it's not currently listed for sale or rent on Zillow. This may be different from what's available on other websites or public sources.

    Facts & features

    Interior

    Bedrooms & bathrooms
    • Bedrooms: 3
    • Bathrooms: 1
    • Full bathrooms: 1
    Heating
    • Forced air, Gas
    Cooling
    • Central
    Appliances
    • Included: Dishwasher, Microwave, Refrigerator
    Features
    • Energy Efficient Windows, Replacement Windows
    • Flooring: Tile, Carpet, Hardwood
    Interior area
    • Total interior livable area: 1,088 sqft

    Property

    Parking
    • Total spaces: 3
    • Parking features: Garage - Attached
    Features
    • Exterior features: Brick
    Lot
    • Size: 4,965 sqft
    Details
    • Parcel number: 20000129900

    Construction

    Type & style
    • Home type: Townhouse
    Condition
    • Average+
    • Year built: 1955

    Community & neighborhood

    Location
    • Region: Folcroft

    Other

    Other facts
    • CurrentFinancing: Conventional, VA, FHA 203(b)
    • LocaleListingStatus: ACTIVE
    • Ownership: Fee Simple
    • Appliances: Oven-Self Cleaning, KitIsland, KitBuiltInRa, Energy Efficient Appliances
    • BasementType: Partial Finished
    • BedroomSecond1Level: Upper 1
    • BedroomThird1Level: Upper 1
    • CookingFuel: GasCooking
    • Design: 2-Story
    • DiningKitchen: EatInKitchen
    • ExteriorFeatures: Sidewalks, StreetLights, Fencing
    • Foundation: ConcreteFoun
    • HotWater: Natural Gas
    • InteriorFeatures: Energy Efficient Windows, Replacement Windows
    • Kitchen1Level: Main
    • LivingRoomLevel: Main
    • MainBedroom: WalkInClstMB
    • PoolType: NoPool
    • PropertyCondition: Average+
    • RoomList: Living Room, Bedroom-Master, Bedroom-Second, Bedroom-Third, Kitchen, Family Rm, Den/Stdy/Lib, Laundry Room
    • SewerSeptic: Public Sewer
    • State: PA
    • StoryList: Lower 1, Main, Upper 1
    • Styles: EndUnit/Row
    • Water: Public
    • MainEntrance: Living Room
    • BedroomMaster1Level: Upper 1
    • FireplaceCount: NoFireplace
    • GarageSpaces: NoGarage
    • ElectricService: CircBreakers, 100-150AmpEl
    • LaundryType: BsmtLaundry
    • LotDescription: RearYard, FrontYard, SideYard(s), LevelLot
    • Parking: 3+CarParking, Drvwy/Off Str, Street
    • InteriorSquareFeetSource: Assessor
    • Roof: FlatRoof
    • Attics: AccessPanel
    • FamilyRoomLevel: Basement
    • LaundryRoomLevel: Basement
    • Ownership: Fee Simple

    Price history

    DateEventPrice
    7/24/2017Sold$122,500-0.4%$113/sqft
    Source: Public Record Report a problem
    4/19/2017Listing removed$122,999$113/sqft
    Source: RE/MAX Hometown Realtors #6937427 Report a problem
    3/27/2017Price change$122,999-1.5%$113/sqft
    Source: RE/MAX Hometown Realtors #6937427 Report a problem
    3/2/2017Listed for sale$124,900+58.1%$115/sqft
    Source: RE/MAX Hometown Realtors #6937427 Report a problem
    9/3/2015Listing removed$79,000$73/sqft
    Source: Keller Williams Real Estate-Media #6596129 Report a problem
    7/11/2015Listed for sale$79,000-93.4%$73/sqft
    Source: Keller Williams Real Estate-Media #6596129 Report a problem
    6/4/2015Listing removed$1,200,000$1,103/sqft
    Source: Keller Williams - Media #6580658 Report a problem
    5/26/2015Listed for sale$1,200,000+1651.8%$1,103/sqft
    Source: Keller Williams Real Estate-Media #6580658 Report a problem
    7/15/2004Sold$68,500$63/sqft
    Source: Public Record Report a problem

    Public tax history

    YearProperty taxesTax assessment
    2025$4,769 +3%$111,810
    2024$4,632 +2.9%$111,810
    2023$4,504 +5.7%$111,810
    2022$4,261 $111,810
    2021$4,261 +1448.1%$111,810 +121.8%
    2020$275 -90.3%$50,400
    2019$2,829 +2.5%$50,400
    2018$2,761 +898.2%$50,400
    2017$277 -2%$50,400
    2016$282 +2%$50,400
    2015$277 -2%$50,400
    2014$282 +4.9%$50,400
    2013$269 -24.8%$50,400 -25.4%
    2012$358 +2.3%$67,560
    2011$350 $67,560
    2010$350 +9.7%$67,560
    2009$319 $67,560
    2008$319 +8.3%$67,560
    2007$295 -2%$67,560
    2006$301 $67,560
    2005$301 $67,560
    2004$301 +8.5%$67,560
    2003$277 +7.9%$67,560
    2002$257 $67,560
    2000$257 $67,560

    Find assessor info on the county website

    Neighborhood: 19032

    Nearby schools

    GreatSchools rating
    Schools provided by the listing agent
    • Elementary: Delcroft
    • Middle: Ashland
    • High: Academy Pk
    • District: Southeast Delco

    Source: The MLS. This data may not be complete. We recommend contacting the local school district to confirm school assignments for this home.

    Get a cash offer in 3 minutes
    Find out how much your home could sell for in as little as 3 minutes with a no-obligation cash offer.
    Estimated market value
    $229,000
    Get a cash offer in 3 minutes
    Find out how much your home could sell for in as little as 3 minutes with a no-obligation cash offer.
    Estimated market value
    $229,000