Looking to move to Kingsport, TN? This spacious and well-maintained 2 bed, 2 bath duplex is just 5 minutes from downtown and can be rented—making it perfect for homeowners or investors alike!
Step inside to find fresh paint, brand new carpet in the bedrooms, and stylish new lighting & blinds throughout. The spacious living room features vaulted ceilings and flows seamlessly into the open-concept kitchen and dining area—perfect for hosting or relaxing.
Enjoy true one-level living with a walk-in garage (no steps!), and retreat to the oversized primary suite with a large walk-in closet, private bath, and direct access to your own covered back deck.
Downstairs, you'll find a massive 1,128 sq ft unfinished basement with a second drive-under garage—offering endless opportunities for storage, hobbies, or finishing it out to double your living space.
Low-maintenance living is made easy with HOA dues covering all exterior maintenance and mowing (except the front flower bed).Refrigerator, washer, dryer, and garage freezer convey with the property—making it truly move-in ready.With its unbeatable location, flexible layout, and rent potential, this Kingsport gem won't last long. Come see the possibilities today!
Sold for $230,000
$230,000
723 Teasel Dr, Kingsport, TN 37660
2beds
1,128sqft
PUD, Residential
Built in 1996
3,920 Square Feet Lot
$232,100 Zestimate®
$204/sqft
$1,280 Estimated rent
Home value
$232,100
$202,000 - $267,000
$1,280/mo
Zestimate® history
Owner options
List your home for rent
$1,280/mo
Rent Zestimate®
Find your next renter with Zillow Rental Manager. Plus, with online applications, you can quickly screen prospective tenants – for free.
$1,280/mo
Rent Zestimate®
Refinance and save
$1,568/mo
Est. payment
Refinancing to a lower rate could help reduce your monthly payments and save thousands over the life of the loan.
$1,568/mo
Est. payment
Explore your selling options
Work with a Zillow partner agent
Leverage their expertise and Zillow's premium Showcase listings to get your home seen by more buyers.
Get startedList with your own agent
Get your home in front of millions of buyers by listing it on Zillow.
Learn how to do itSell it yourself
Take full control of how buyers see your home on Zillow by listing For Sale by Owner (FSBO).
List your homeWhat's special
Unfinished basementSecond drive-under garagePrivate bathFresh paintBrand new carpetLarge walk-in closetOpen-concept kitchen
Zillow last checked:
Listing updated:
Listed by:
Catrina Fletcher 423-967-1318,
Summit Properties
Bought with:
Cindy Bennett, 351140
Century 21 Legacy Fort Henry
Source: TVRMLS,MLS#: 9983571
Facts & features
Interior
Bedrooms & bathrooms
- Bedrooms: 2
- Bathrooms: 2
- Full bathrooms: 2
Primary bedroom
- Level: First
Bedroom 2
- Level: First
Bathroom 1
- Level: First
Bathroom 2
- Level: First
Basement
- Level: Basement
Dining room
- Level: First
Kitchen
- Level: First
Laundry
- Level: First
Living room
- Level: First
Heating
- Central, Electric, Heat Pump
Cooling
- Ceiling Fan(s), Central Air, Heat Pump
Appliances
- Included: Dishwasher, Dryer, Electric Range, Refrigerator, Washer, See Remarks
- Laundry: Electric Dryer Hookup, Washer Hookup
Features
- Master Downstairs, Eat-in Kitchen, Kitchen Island, Kitchen/Dining Combo, Laminate Counters, Open Floorplan, Remodeled, Walk-In Closet(s)
- Flooring: Carpet, Hardwood, Laminate, Vinyl
- Doors: Storm Door(s), Wide Doors
- Windows: Insulated Windows
- Basement: Block,Concrete,Exterior Entry,Full,Garage Door,Interior Entry,Unfinished,Walk-Out Access,Workshop
Interior area
- Total structure area: 2,256
- Total interior livable area: 1,128 sqft
Property
Parking
- Total spaces: 2
- Parking features: Deeded, Driveway, Asphalt, Attached, Garage Door Opener, Underground
- Attached garage spaces: 2
- Has uncovered spaces: Yes
Accessibility
- Accessibility features: Handicap Modified
Features
- Levels: One
- Stories: 2
- Patio & porch: Back, Covered, Deck, Front Patio, Front Porch, Patio, Porch
- Exterior features: Balcony
- Has view: Yes
- View description: Mountain(s)
Lot
- Size: 3,920 Square Feet
- Dimensions: 36.26 x 10⁷ IRR
- Topography: Level
Details
- Additional structures: Garage(s), Second Garage, Storage, Workshop
- Parcel number: 046a D 032.10
- Zoning: Pd/R1B/R3
Construction
Type & style
- Home type: SingleFamily
- Architectural style: PUD
- Property subtype: PUD, Residential
- Attached to another structure: Yes
Materials
- Brick, Vinyl Siding
- Foundation: Block
- Roof: Asphalt
Condition
- Updated/Remodeled,Above Average
- New construction: No
- Year built: 1996
Utilities & green energy
- Sewer: Public Sewer
- Water: Public
- Utilities for property: Fiber Available, Cable Available, Electricity Connected, Phone Available, Sewer Connected, Water Connected
Community & HOA
Community
- Features: Sidewalks, Curbs
- Security: Secured Garage/Parking, Smoke Detector(s)
- Subdivision: Cobblestone
HOA
- Has HOA: Yes
- Amenities included: Landscaping
- HOA fee: $80 monthly
Location
- Region: Kingsport
Financial & listing details
- Price per square foot: $204/sqft
- Tax assessed value: $194,600
- Annual tax amount: $1,601
- Date on market: 7/24/2025
- Listing terms: Cash,Conventional,FHA,THDA,VA Loan
- Electric utility on property: Yes
Price history
| Date | Event | Price |
|---|---|---|
| 8/15/2025 | Sold | $230,000-4.2%$204/sqft |
Source: TVRMLS #9983571 Report a problem | ||
| 7/27/2025 | Pending sale | $240,000$213/sqft |
Source: TVRMLS #9983571 Report a problem | ||
| 7/24/2025 | Listed for sale | $240,000-5.9%$213/sqft |
Source: TVRMLS #9983571 Report a problem | ||
| 8/7/2024 | Sold | $255,000$226/sqft |
Source: Public Record Report a problem | ||
Public tax history
| Year | Property taxes | Tax assessment |
|---|---|---|
| 2025 | $1,601 +15.3% | $48,650 +57.4% |
| 2024 | $1,389 +2% | $30,900 |
| 2023 | $1,361 | $30,900 |
| 2022 | $1,361 | $30,900 |
| 2021 | -- | $30,900 +13% |
| 2020 | $1,267 +80.3% | $27,350 |
| 2019 | $703 -43.2% | $27,350 |
| 2018 | $1,238 +77.6% | $27,350 |
| 2017 | $697 -42.3% | $27,350 -0.9% |
| 2014 | $1,207 +3.1% | $27,586 |
| 2013 | $1,171 -1.3% | $27,586 |
| 2012 | $1,186 +4.9% | $27,586 |
| 2011 | $1,131 +0.7% | $27,586 |
| 2010 | $1,123 | $27,586 |
| 2009 | $1,123 | $27,586 |
| 2008 | -- | $27,586 +15.7% |
| 2007 | $1,151 +0.8% | $23,839 |
| 2006 | $1,142 | $23,839 |
| 2005 | $1,142 -3.4% | $23,839 |
| 2004 | $1,182 +17.2% | $23,839 +9.6% |
| 2002 | $1,009 | $21,748 |
| 2001 | -- | $21,748 -76.2% |
| 2000 | -- | $91,224 |
Find assessor info on the county website
Neighborhood: 37660
Nearby homes
- $255,0002 bd2 ba1.1k sqft723 Teasel Dr #0, Kingsport, TN 37660Sold
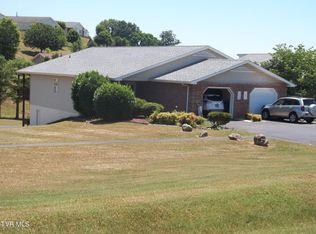
- $198,3002 bd2 ba1.1k sqft816 Cobblestone Pl, Kingsport, TN 37660Off Market

- $193,9002 bd2 ba1.1k sqft816 Cobblestone Pl #0, Kingsport, TN 37660Off Market
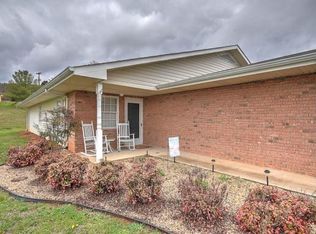
- $205,400-- bd2 ba1.1k sqft818 Cobblestone Pl, Kingsport, TN 37660Off Market
- $223,500-- bd2 ba1.3k sqft814 Cobblestone Pl, Kingsport, TN 37660Off Market
- $229,200-- bd2 ba1.3k sqft820 Cobblestone Pl, Kingsport, TN 37660Off Market
- $225,0003 bd2 ba1.3k sqft820 Cobblestone Pl #0, Kingsport, TN 37660Off Market
- $229,100-- bd2 ba1.3k sqft812 Cobblestone Pl, Kingsport, TN 37660Off Market
Nearby schools
GreatSchools rating
- 5/10Jackson Elementary SchoolGrades: PK-5Distance: 0.5 mi
- 7/10Sevier Middle SchoolGrades: 6-8Distance: 1.4 mi
- 8/10Dobyns - Bennett High SchoolGrades: 9-12Distance: 2.5 mi
Schools provided by the listing agent
- Elementary: Jackson
- Middle: Sevier
- High: Dobyns Bennett
Source: TVRMLS. This data may not be complete. We recommend contacting the local school district to confirm school assignments for this home.


Get pre-qualified for a loan
At Zillow Home Loans, we can pre-qualify you in as little as 5 minutes with no impact to your credit score.An equal housing lender. NMLS #10287.
- Tennessee
- Sullivan County
- Kingsport
- 37660
- 723 Teasel Dr
