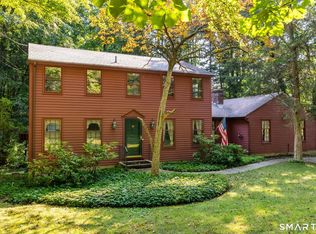
Welcome to this picture-perfect, move-in ready 4-bedroom, 3-bathroom turn-key home! Situated on a beautifully fully-landscaped lot on desirable Totoket Road, this property is truly exceptional inside and out. Step inside to an airy, open-concept floor plan featuring a grand living room anchored by a cozy fireplace. The designer-inspired kitchen boasts cream soft-close cabinetry, sleek quartz countertops, and premium stainless steel appliances. Adjacent to the kitchen, the spacious dining room is ideal for entertaining, offering seamless flow to the back deck overlooking your private pool and meticulously manicured yard. The main level features a primary bedroom suite, plus two additional spacious bedrooms and a tastefully renovated full guest bath. The fully finished lower level offers incredible flexibility, complete with a second fireplace, a fourth bedroom, and a beautifully tiled, ADA-accessible bathroom. With its own layout, this space is the perfect setup for a potential in-law suite, home office, or guest quarters.An attached two-car garage and a detached storage shed round out this incredible home. Move right in and get ready to spend the upcoming holidays at 723 Totoket Road!
Under contract
$579,900
723 Totoket Road, North Branford, CT 06472
4beds
1,352sqft
Single Family Residence
Built in 1970
2.27 Acres Lot
$600,100 Zestimate®
$429/sqft
$-- HOA
What's special
Second fireplaceFourth bedroomAttached two-car garageDetached storage shedSleek quartz countertopsMeticulously manicured yardPrimary bedroom suite
- 21 days
- 877
- 71
Zillow last checked:
Listing updated:
Listed by:
Donna Genovese (860)280-4334,
Great Estates, CT 203-200-7030
Source: Smart MLS,MLS#: 24203591
Facts & features
Interior
Bedrooms & bathrooms
- Bedrooms: 4
- Bathrooms: 3
- Full bathrooms: 3
Primary bedroom
- Level: Main
Bedroom
- Level: Main
Bedroom
- Level: Main
Bedroom
- Level: Lower
Bathroom
- Level: Main
Bathroom
- Features: Remodeled
- Level: Lower
Dining room
- Level: Main
Family room
- Level: Lower
Kitchen
- Level: Main
Living room
- Features: Fireplace
- Level: Main
Heating
- Hot Water, Oil
Cooling
- Central Air
Appliances
- Included: Gas Range, Microwave, Refrigerator, Dishwasher, Water Heater
Features
- Basement: Full,Finished
- Attic: Storage,Pull Down Stairs
- Number of fireplaces: 2
Interior area
- Total structure area: 1,352
- Total interior livable area: 1,352 sqft
- Finished area above ground: 1,352
Property
Parking
- Total spaces: 6
- Parking features: Attached, Paved, Driveway
- Attached garage spaces: 2
- Has uncovered spaces: Yes
Features
- Patio & porch: Deck
- Exterior features: Sidewalk, Rain Gutters, Lighting
- Has private pool: Yes
- Pool features: In Ground
Lot
- Size: 2.27 Acres
- Features: Level
Details
- Parcel number: 1273640
- Zoning: R40
Construction
Type & style
- Home type: SingleFamily
- Architectural style: Ranch
- Property subtype: Single Family Residence
Materials
- Vinyl Siding
- Foundation: Concrete Perimeter, Raised
- Roof: Asphalt
Condition
- New construction: No
- Year built: 1970
Utilities & green energy
- Sewer: Septic Tank
- Water: Well
Community & HOA
Community
- Subdivision: Totoket
HOA
- Has HOA: No
Location
- Region: Northford
Financial & listing details
- Price per square foot: $429/sqft
- Tax assessed value: $332,900
- Annual tax amount: $9,591
- Date on market: 9/2/2026
Estimated market value
$600,100
$570,000 - $630,000
$3,164/mo
Price history
| Date | Event | Price |
|---|---|---|
| 9/11/2026 | Pending sale | $579,900$429/sqft |
Source:  Smart MLS #24203591 Report a problem Smart MLS #24203591 Report a problem | ||
| 9/2/2026 | Listed for sale | $579,900$429/sqft |
Source: Smart MLS #24203591 Report a problem | ||
| 2/10/2024 | Listing removed | -- |
Source: Smart MLS #170621350 Report a problem | ||
| 1/28/2024 | Listed for sale | $579,900+16%$429/sqft |
Source: Smart MLS #170621350 Report a problem | ||
| 10/18/2023 | Listing removed | -- |
Source: Smart MLS #170600083 Report a problem | ||
| 10/8/2023 | Price change | $499,900-5.7%$370/sqft |
Source: Smart MLS #170600083 Report a problem | ||
| 10/6/2023 | Price change | $529,900-3.6%$392/sqft |
Source: Smart MLS #170600083 Report a problem | ||
| 9/27/2023 | Listed for sale | $549,900+27.7%$407/sqft |
Source: Smart MLS #170600083 Report a problem | ||
| 7/3/2023 | Sold | $430,500+10.4%$318/sqft |
Source: Smart MLS #170574028 Report a problem | ||
| 6/6/2023 | Contingent | $389,900$288/sqft |
Source: Smart MLS #170574028 Report a problem | ||
| 6/2/2023 | Listed for sale | $389,900$288/sqft |
Source: Smart MLS #170574028 Report a problem | ||
Public tax history
| Year | Property taxes | Tax assessment |
|---|---|---|
| 2025 | $8,708 +16.2% | $315,400 +51.2% |
| 2024 | $7,495 +4.1% | $208,600 |
| 2023 | $7,201 +3.9% | $208,600 |
| 2022 | $6,932 +0.3% | $208,600 |
| 2021 | $6,913 +5.5% | $208,600 +6.9% |
| 2020 | $6,551 +0.4% | $195,100 |
| 2019 | $6,528 +0.2% | $195,100 |
| 2018 | $6,514 -0.4% | $195,100 |
| 2017 | $6,538 +4.8% | $195,100 |
| 2016 | $6,239 +1.4% | $195,100 -1.4% |
| 2015 | $6,151 +3.9% | $197,900 |
| 2014 | $5,921 +2.8% | $197,900 |
| 2013 | $5,759 +4.8% | $197,900 |
| 2012 | $5,496 | $197,900 |
| 2011 | $5,496 -5.9% | $197,900 -9.5% |
| 2010 | $5,839 +2.9% | $218,610 |
| 2009 | $5,673 +4% | $218,610 |
| 2008 | $5,454 +5.3% | $218,610 |
| 2007 | $5,181 +4.1% | $218,610 |
| 2006 | $4,976 +17.4% | $218,610 +50.1% |
| 2004 | $4,240 +19.7% | $145,600 +27.1% |
| 2001 | $3,541 | $114,520 |
Find assessor info on the county website
Monthly payment
Est. payment
Payment breakdown
Explore the cost of this home by adjusting the details. Changes won't be saved.Climate risks
Neighborhood: Northford
Nearby schools
Schools provided by the listing agent
- Elementary: Jerome Harrison
- High: North Branford
Source: Smart MLS. This data may not be complete. We recommend contacting the local school district to confirm school assignments for this home.
Similar homes
- $499,0004 bd3 ba1.5k sqft12 Homestead Place, Branford, CT 06405For Sale
 MLS ID #24207837, Carmen Desiato, Serhant Connecticut, LLC. Smart MLS
 - $575,0003 bd2 ba1.1k sqft59 Hoadley Creek Circle, Guilford, CT 06437For Sale
 MLS ID #24190101, Jacqueline Nastri, GRL & Realtors, LLC. Smart MLS
 - $549,0003 bd2 ba1.3k sqft19 Fawn Drive, Woodbridge, CT 06525For Sale
 MLS ID #24207491, Christina Cantone, Precision Realty LLC. Smart MLS
 - $565,0004 bd3 ba1.7k sqft1171 Woodruff Street, Southington, CT 06489For Sale
 MLS ID #24184739, Matthew Olander, KW Legacy Partners. Smart MLS
 - $664,9004 bd3 ba1.8k sqft523 Highfield Drive, Orange, CT 06477For SaleMLS ID #24207482, Jessica Knapp, Putnam Agency Real Estate LLC. Smart MLS
- $470,0004 bd3 ba1.8k sqft32 Forest Court North, Hamden, CT 06518For SaleMLS ID #24196926, Angie Caban, Realty ONE Group Connect. Smart MLS
- $524,9003 bd2 ba1.5k sqft401 Juniper Lane, Cheshire, CT 06410For SaleMLS ID #24206266, Donna Genovese, Great Estates, CT. Smart MLS
- $554,0005 bd4 ba1.8k sqft40 Booth Terrace, Hamden, CT 06518For SaleMLS ID #24171416, Jose S. Acosta, Hudson Home Services LLC. Smart MLS
- $674,9003 bd3 ba1.7k sqft412 Narrow Lane, Orange, CT 06477For SaleMLS ID #24207258, John R. Lepore, Berkshire Hathaway NE Prop.. Smart MLS
- $499,9003 bd2 ba1.1k sqft215 Maple Street, East Haven, CT 06512For SaleMLS ID #24199614, Diana L. Nastri, GRL & Realtors, LLC. Smart MLS
- $420,0003 bd1 ba1.5k sqft108 Pleasant Avenue, East Haven, CT 06512For SaleMLS ID #24201887, Christian Flores, mygoodagent. Smart MLS
- $569,9003 bd3 ba2k sqftPierpont Hill, North Haven, CT 06473For SaleMLS ID #24182221, Steven T. Williams, MLS Direct. Smart MLS
- $499,9004 bd2 ba1.7k sqft684 Field Street, Naugatuck, CT 06770For SaleMLS ID #24206189, Rebecca Zandvliet, Coldwell Banker Realty 2000. Smart MLS
- $380,0003 bd1 ba1.1k sqft60 Pond Hill Road, Wallingford, CT 06492For SaleMLS ID #24185094, Katie Westrin, William Raveis Real Estate. Smart MLS
- $519,9004 bd3 ba1.7k sqft29 Sycamore Way #29, Wallingford, CT 06492For SaleMLS ID #24203008, Magdalena Acorda, eXp Realty. Smart MLS
- $399,0003 bd2 ba1.5k sqft195 Montowese Avenue, North Haven, CT 06473For SaleMLS ID #24184236, Patrick Garrett, Exceptional Real Estate LLC. Smart MLS
- $425,0004 bd2 ba1.6k sqft19 Armory Street, Hamden, CT 06517For SaleMLS ID #24196827, Fani Loch, Farnam Realty Group. Smart MLS
- $448,0004 bd3 ba1.8k sqft162 Forest Street, Hamden, CT 06518For SaleMLS ID #24192308, Basil Amso, RE/MAX Right Choice. Smart MLS
- $459,0003 bd2 ba1.4k sqft25 Brickyard Road, Clinton, CT 06413For SaleMLS ID #24203375, Alyssa Maikowski, William Raveis Real Estate. Smart MLS
- $549,9003 bd2 ba1.9k sqft144 Beatrice Drive, West Haven, CT 06516For SaleMLS ID #24206114, Patrick Capobianco, Dave Jones Realty, LLC. Smart MLS
