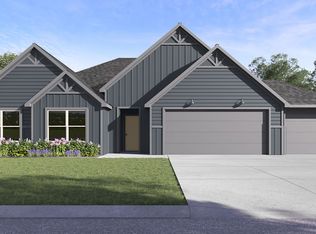
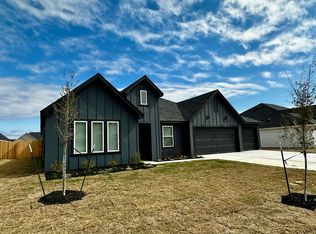
The Irving is one of our most popular floorplans and is available at Harmony Hills in Fredericksburg, Texas. This one-story home includes 5 bedrooms, 3 bathrooms, and a study within 2,594 square feet of living space. The Irving is available with 2 farmhouse exteriors to choose from. All floorplans in Harmony Hills offer a 2 or 3 car garage option as well as multiple exterior color schemes. As you enter the home from the covered front porch, youll cross the foyer to the dining room, family room and kitchen. This large open concept space is perfect for entertaining and everyday living. The kitchen includes an island with undermount sink, quartz countertops, decorative tile backsplash, a corner pantry closet, stainless-steel appliances and 36 upper cabinets. The utility room with an extra closet is located just off the kitchen. Check out the primary bedroom, located at the back of the home. This oversized bedroom will become your oasis at the end of the day. Enjoy the 5 walk in shower, quartz countertop vanity with double sinks and toilet area with a separate door. A walk-in closet with generous shelving is connected to the bathroom. In the opposite rear corner of the home, youll find Bedroom 2 and Bath 2. This private space could be perfect for your guests or any family member that needs their own space. At the front of the home, youll find the additional 3 bedrooms and Bath 3. Each secondary bedroom includes a closet with shelving, and the secondary bathrooms include a
This property is off market, which means it's not currently listed for sale or rent on Zillow. This may be different from what's available on other websites or public sources.