This precious, well cared for home is ready for a new owner! The location is perfection-close to Highway 80 and easy access to I-20, but all the privacy an owner could want! Come see how perfect the floor plan is as well as how well maintained it is. The living room is roomy with ample natural light and it opens up to a large kitchen, with plenty of room for a breakfast table or add an island! The 2 guest bedrooms both have great closets and share a hallway bathroom. The primary boasts tray ceilings and is incredibly spacious. The backyard is a dream! A patio, grass for days and a beautiful mature tree to give just enough shade! Come see this precious home and make it yours!
Closed
Price Unknown
723 Trip Dr, Brandon, MS 39042
3beds
1,303sqft
Residential, Single Family Residence
Built in 1992
0.27 Acres Lot
$222,100 Zestimate®
$--/sqft
$1,783 Estimated rent
Home value
$222,100
$211,000 - $235,000
$1,783/mo
Zestimate® history
Owner options
List your home for rent
$1,783/mo
Rent Zestimate®
Find your next renter with Zillow Rental Manager. Plus, with online applications, you can quickly screen prospective tenants – for free.
$1,783/mo
Rent Zestimate®
Refinance and save
Refinancing to a lower rate could help reduce your monthly payments and save thousands over the life of the loan.
Explore your selling options
Work with a Zillow partner agent
Leverage their expertise and Zillow's premium Showcase listings to get your home seen by more buyers.
Get startedList with your own agent
Get your home in front of millions of buyers by listing it on Zillow.
Learn how to do itSell it yourself
Take full control of how buyers see your home on Zillow by listing For Sale by Owner (FSBO).
List your homeWhat's special
Zillow last checked:
Listing updated:
Listed by:
Marion Wise 601-720-2829,
Nix-Tann & Associates, Inc.
Bought with:
Hayley Hayes, B24551
Overby, Inc.
Source: MLS United,MLS#: 4151983
Facts & features
Interior
Bedrooms & bathrooms
- Bedrooms: 3
- Bathrooms: 2
- Full bathrooms: 2
Heating
- Central
Cooling
- Central Air, Gas
Appliances
- Included: Dishwasher, Electric Range, Refrigerator
Features
- Eat-in Kitchen, High Ceilings
- Flooring: Carpet, Tile
- Has fireplace: Yes
- Fireplace features: Gas Starter, Living Room
Interior area
- Total structure area: 1,303
- Total interior livable area: 1,303 sqft
Property
Parking
- Total spaces: 2
- Parking features: Attached
- Attached garage spaces: 2
Features
- Levels: One
- Stories: 1
- Patio & porch: Front Porch, Patio, Slab
- Exterior features: Rain Gutters, Other
- Fencing: Back Yard,Wood
Lot
- Size: 0.27 Acres
Details
- Parcel number: I09a00001200630
Construction
Type & style
- Home type: SingleFamily
- Property subtype: Residential, Single Family Residence
Materials
- Brick, Siding
- Foundation: Slab
- Roof: Shingle
Condition
- New construction: No
- Year built: 1992
Utilities & green energy
- Sewer: Public Sewer
- Water: Public
- Utilities for property: Sewer Connected, Water Connected
Community & HOA
Community
- Subdivision: Pecan Ridge
HOA
- Has HOA: Yes
- Services included: Other
Location
- Region: Brandon
Financial & listing details
- Annual tax amount: $451
- Date on market: 6/8/2026
Price history
| Date | Event | Price |
|---|---|---|
| 7/24/2026 | Sold | -- |
Source: MLS United #4151983 Report a problem | ||
| 6/11/2026 | Pending sale | $224,000$172/sqft |
Source: MLS United #4151983 Report a problem | ||
| 6/8/2026 | Listed for sale | $224,000$172/sqft |
Source: MLS United #4151983 Report a problem | ||
| 9/25/2017 | Sold | -- |
Source: MLS United #1300908 Report a problem | ||
Public tax history
Tax history is unavailable.
Neighborhood: 39042
Nearby homes
- $245,7003 bd2 ba1.3k sqft723 Tripp Dr, Brandon, MS 39042Off Market
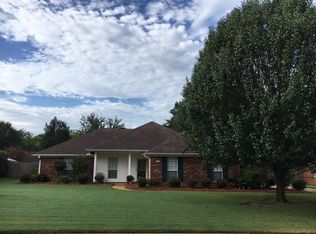
- $269,5003 bd3 ba1.4k sqft719 Tripp Dr, Brandon, MS 39042Off Market
- $262,9003 bd3 ba1.4k sqft727 Tripp Dr, Brandon, MS 39042Off Market
- $281,3003 bd3 ba1.5k sqft638 Spencer Dr, Brandon, MS 39042Off Market
- $246,8003 bd2 ba1.4k sqft644 Spencer Dr, Brandon, MS 39042Off Market
- $279,2003 bd3 ba1.5k sqft632 Spencer Dr, Brandon, MS 39042Off Market
- $244,9003 bd3 ba1.3k sqft716 Tripp Dr, Brandon, MS 39042Off Market
- $247,3003 bd2 ba1.4k sqft715 Tripp Dr, Brandon, MS 39042Off Market
Nearby schools
GreatSchools rating
- 9/10Brandon Elementary SchoolGrades: 4-5Distance: 1.1 mi
- 8/10Brandon Middle SchoolGrades: 6-8Distance: 1.2 mi
- 9/10Brandon High SchoolGrades: 9-12Distance: 3.2 mi
Schools provided by the listing agent
- Elementary: Brandon
- Middle: Brandon
- High: Brandon
Source: MLS United. This data may not be complete. We recommend contacting the local school district to confirm school assignments for this home.
- Mississippi
- Rankin County
- Brandon
- 39042
- 723 Trip Dr
