Offer deadline at 2 PM tomorrow September 1! Some properties give you a house. This one gives you room to live. Set on 1.26 fenced acres in highly desired Holiday Hills, this 3 bed, 2 bath split level is the kind of home where the big stuff is already done: new roof in 2024, both AC units and hot water tank have all been replaced within the last 5 years. You get to skip straight to the good part. Inside, a vaulted great room with a wood burning fireplace anchors the main level, along with a dedicated office, breakfast area, and pantry. The primary suite offers a private bath and two closets. But the 1.26 acres is where this property earns its keep. Mature trees, fruit trees, full fencing, and the best part: a two story 25x40 shop with space for the tools, the toys, the projects, or the small business you've dreamed about. The 2nd story is beautifully finished and includes a bathroom. The property also includes a barn to store more outdoor toys. Country room. City convenience. Claremore schools. Don't miss this opportunity.
For sale
$294,900
723 Valentine Ln, Claremore, OK 74017
3beds
1,938sqft
Single Family Residence
Built in 1962
1.26 Acres Lot
$-- Zestimate®
$152/sqft
$-- HOA
What's special
Full fencingWood burning fireplaceVaulted great roomMature treesFruit treesBreakfast areaDedicated office
- 6 days
- 1,478
- 126
Likely to sell faster than
Zillow last checked:
Listing updated:
Listed by:
Sammy Floyd 918-704-7274,
McGraw, REALTORS
Source: MLS Technology, Inc.,MLS#: 2626284 Originating MLS: MLS Technology
Originating MLS: MLS TechnologyFacts & features
Interior
Bedrooms & bathrooms
- Bedrooms: 3
- Bathrooms: 2
- Full bathrooms: 2
Primary bedroom
- Description: Primary Bedroom,Private Bath,Separate Closets
- Level: Second
Bedroom
- Description: Bedroom,
- Level: Second
Bedroom
- Description: Bedroom,
- Level: Second
Primary bathroom
- Description: Primary Bath,Bathtub,Full Bath,Vent
- Level: Second
Bathroom
- Description: Hall Bath,Full Bath,Shower Only,Vent
- Level: Second
Dining room
- Description: Dining Room,Breakfast
- Level: First
Kitchen
- Description: Kitchen,Pantry
- Level: First
Living room
- Description: Living Room,Fireplace,Great Room
- Level: First
Office
- Description: Office,
- Level: First
Utility room
- Description: Utility Room,Garage
- Level: First
Heating
- Central, Gas, Multiple Heating Units
Cooling
- Central Air, 2 Units
Appliances
- Included: Built-In Oven, Cooktop, Double Oven, Dishwasher, Disposal, Gas Water Heater, Microwave, Oven, Range, Refrigerator
- Laundry: Washer Hookup, Electric Dryer Hookup
Features
- High Ceilings, High Speed Internet, Laminate Counters, Cable TV, Vaulted Ceiling(s), Wired for Data, Ceiling Fan(s), Electric Oven Connection, Electric Range Connection, Programmable Thermostat
- Flooring: Carpet, Hardwood, Laminate, Tile
- Windows: Aluminum Frames
- Basement: None
- Number of fireplaces: 1
- Fireplace features: Wood Burning
Interior area
- Total structure area: 1,938
- Total interior livable area: 1,938 sqft
Property
Parking
- Total spaces: 2
- Parking features: Attached, Garage, Shelves, Workshop in Garage
- Attached garage spaces: 2
Features
- Levels: Multi/Split
- Patio & porch: Covered, Porch
- Exterior features: Concrete Driveway, Dog Run, Rain Gutters
- Pool features: None
- Fencing: Full
Lot
- Size: 1.26 Acres
- Features: Fruit Trees, Mature Trees
Details
- Additional structures: Barn(s), Workshop
- Parcel number: 660016768
Construction
Type & style
- Home type: SingleFamily
- Architectural style: Split Level
- Property subtype: Single Family Residence
Materials
- Brick, Wood Siding, Wood Frame
- Foundation: Slab
- Roof: Asphalt,Fiberglass
Condition
- Year built: 1962
Utilities & green energy
- Sewer: Public Sewer
- Water: Public
- Utilities for property: Cable Available, Natural Gas Available, High Speed Internet Available, Water Available
Green energy
- Indoor air quality: Ventilation
Community & HOA
Community
- Features: Gutter(s)
- Security: No Safety Shelter, Smoke Detector(s)
- Subdivision: Holiday Hills
HOA
- Has HOA: No
Location
- Region: Claremore
Financial & listing details
- Price per square foot: $152/sqft
- Tax assessed value: $154,861
- Annual tax amount: $1,482
- Date on market: 8/28/2026
- Cumulative days on market: 6 days
- Listing terms: Conventional,FHA 203(k),FHA,VA Loan
Estimated market value
Not available
Estimated sales range
Not available
Not available
Price history
| Date | Event | Price |
|---|---|---|
| 8/28/2026 | Listed for sale | $294,900+144.7%$152/sqft |
Source:  MLS Technology, Inc. #2626284 Report a problem MLS Technology, Inc. #2626284 Report a problem | ||
| 1/27/2010 | Sold | $120,500-13.9%$62/sqft |
Source: Public Record Report a problem | ||
| 8/27/2009 | Listing removed | $139,900$72/sqft |
Source: RE/MAX Executives, Realtors #916976 Report a problem | ||
| 7/4/2009 | Price change | $139,900-6.7%$72/sqft |
Source: RE/MAX Executives, Realtors #916976 Report a problem | ||
| 6/14/2009 | Listed for sale | $149,900+97.2%$77/sqft |
Source: RE/MAX Executives, Realtors #916976 Report a problem | ||
| 1/29/2009 | Listing removed | $76,000$39/sqft |
Source: foreclosure.com Report a problem | ||
| 1/24/2009 | Price change | $76,000-11.1%$39/sqft |
Source: foreclosure.com Report a problem | ||
| 12/28/2008 | Price change | $85,500-10%$44/sqft |
Source: foreclosure.com Report a problem | ||
| 11/20/2008 | Listed for sale | $95,000-29.6%$49/sqft |
Source: foreclosure.com Report a problem | ||
| 7/5/2006 | Sold | $135,000$70/sqft |
Source: Public Record Report a problem | ||
Public tax history
| Year | Property taxes | Tax assessment |
|---|---|---|
| 2025 | $1,482 +3.2% | $17,035 +3% |
| 2024 | $1,436 -2.4% | $16,539 +3% |
| 2023 | $1,471 +3.9% | $16,057 +5% |
| 2022 | $1,416 +5.5% | $15,292 +0.6% |
| 2021 | $1,342 -0.8% | $15,200 +2.8% |
| 2020 | $1,353 +3% | $14,781 +4.2% |
| 2019 | $1,314 -2.5% | $14,187 -3.3% |
| 2017 | $1,348 +4.3% | $14,673 +2.4% |
| 2016 | $1,293 -0.2% | $14,331 +2.6% |
| 2015 | $1,295 -2.9% | $13,965 -2.9% |
| 2014 | $1,334 +3.5% | $14,383 +3.7% |
| 2013 | $1,289 +7.4% | $13,864 +3.9% |
| 2012 | $1,200 +0.8% | $13,345 +0.3% |
| 2011 | $1,190 +0.3% | $13,310 +1% |
| 2010 | $1,186 -3.9% | $13,178 -6.3% |
| 2007 | $1,234 +68.2% | $14,065 +76.4% |
| 2006 | $734 -1% | $7,972 -89% |
| 2005 | $741 | $72,471 |
| 2004 | $741 +2.1% | $72,471 +3.1% |
| 2003 | $726 +8.9% | $70,319 +10.3% |
| 2002 | $667 | $63,781 |
| 2001 | -- | $63,781 +636.6% |
| 2000 | -- | $8,659 |
| 1999 | -- | $8,659 |
Find assessor info on the county website
Monthly payment
Est. payment
Payment breakdown
Explore the cost of this home by adjusting the details. Changes won't be saved.Climate risks
Neighborhood: 74017
Nearby schools
Schools provided by the listing agent
- Elementary: Westside
- Middle: Claremore
- High: Claremore
- District: Claremore - Sch Dist (20)
Source: MLS Technology, Inc.. This data may not be complete. We recommend contacting the local school district to confirm school assignments for this home.
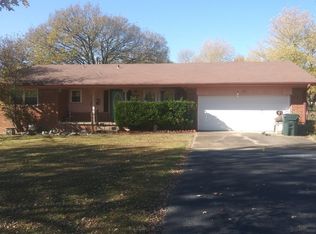


Similar homes
- $242,5003 bd3 ba1.8k sqft620 Rosewood Cir, Claremore, OK 74017For Sale
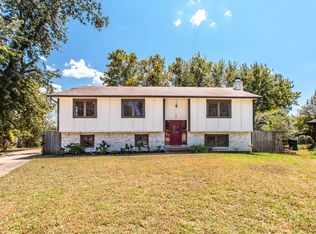 MLS ID #2630205, Amber Ashley-Hall, Platinum Realty, LLC.. MLS Technology, Inc.
 - $219,0003 bd2 ba1.5k sqft754 Spring Ln, Claremore, OK 74017For Sale
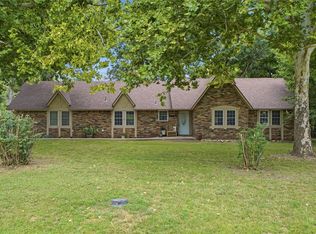 MLS ID #2628753, Dalton Triplett, McKee Real Estate. MLS Technology, Inc.
 - $280,0003 bd2 ba1.3k sqft21599 S Sunny Lake Rd, Claremore, OK 74019For Sale
 MLS ID #2631210, Brenda Foulks, Solid Rock, REALTORS. MLS Technology, Inc.
 - $290,0003 bd2 ba1.6k sqft1800 Tulip Ct, Claremore, OK 74019For Sale
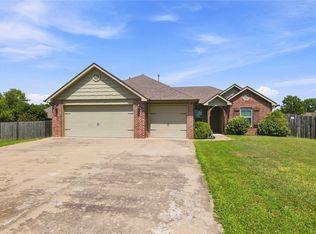 MLS ID #2631371, Gerardo Nino, Coldwell Banker Select. MLS Technology, Inc.
