Large home would make a great single family home or investment property. (has an active duplex license) Great location across the street from Gustavus. 3 bedrooms on the main level, 2 in the lower level, large living room on the main and family room in the lower level. Formal dining and 2 kitchens. Needs a little TLC but some sweat equity and this could be a great investment.
Active
Price cut: $10K (9/3)
$269,000
723 Valley View Rd, Saint Peter, MN 56082
5beds
2,784sqft
Single Family Residence
Built in 1955
0.36 Acres Lot
$267,700 Zestimate®
$97/sqft
$-- HOA
What's special
Formal dining
- 96 days
- 701
- 25
Zillow last checked:
Listing updated:
Listed by:
KC LUNDBERG,
Re/Max Dynamic Agents St. Peter,
JUDY CONROY
Source: RASM,MLS#: 267040640
Facts & features
Interior
Bedrooms & bathrooms
- Bedrooms: 5
- Bathrooms: 2
- Full bathrooms: 1
- 3/4 bathrooms: 1
- Main level bathrooms: 2
- Main level bedrooms: 5
Bedroom
- Level: Main
- Area: 114
- Dimensions: 12 x 9.5
Bedroom 1
- Level: Main
- Area: 180
- Dimensions: 12 x 15
Bedroom 2
- Level: Main
- Area: 138
- Dimensions: 11.5 x 12
Bedroom 3
- Level: Lower
- Area: 264
- Dimensions: 22 x 12
Bedroom 4
- Level: Lower
- Area: 120
- Dimensions: 12 x 10
Dining room
- Features: 2nd Kitchen, Formal Dining Room
- Level: Main
- Area: 178.25
- Dimensions: 15.5 x 11.5
Family room
- Level: Lower
- Area: 342
- Dimensions: 19 x 18
Kitchen
- Level: Main
- Area: 152.38
- Dimensions: 13.25 x 11.5
Heating
- Forced Air, Natural Gas
Cooling
- Central Air
Appliances
- Included: Range, Refrigerator, Gas Water Heater
- Laundry: Washer/Dryer Hookups
Features
- Mother-In-Law Apt. (L), Bath Description: 3/4 Basement, Main Floor Full Bath, Main Floor Bedrooms
- Flooring: Hardwood
- Windows: Combination Windows (L)
- Basement: Egress Windows,Finished,Block,Full
- Has fireplace: Yes
- Fireplace features: Living Room
Interior area
- Total structure area: 2,700
- Total interior livable area: 2,784 sqft
- Finished area above ground: 1,392
- Finished area below ground: 1,308
Property
Parking
- Total spaces: 2
- Parking features: Attached
- Attached garage spaces: 2
Features
- Levels: One
- Stories: 1
Lot
- Size: 0.36 Acres
- Dimensions: 113 x 140.35 x 135 x 113.38
Details
- Foundation area: 1392
- Parcel number: 19.851.0090
Construction
Type & style
- Home type: SingleFamily
- Property subtype: Single Family Residence
Materials
- Frame/Wood, Brick, Wood Siding
- Roof: Asphalt
Condition
- Previously Owned
- New construction: No
- Year built: 1955
Utilities & green energy
- Sewer: City
- Water: Public
Community & HOA
Community
- Security: Smoke Detector(s), Carbon Monoxide Detector(s)
Location
- Region: Saint Peter
Financial & listing details
- Price per square foot: $97/sqft
- Tax assessed value: $309,500
- Annual tax amount: $5,876
- Date on market: 6/19/2026
Estimated market value
$267,700
$254,000 - $281,000
$2,383/mo
Price history
| Date | Event | Price |
|---|---|---|
| 9/3/2026 | Price change | $269,000-3.6%$97/sqft |
Source:  RASM #267040640 Report a problem RASM #267040640 Report a problem | ||
| 8/20/2026 | Price change | $279,000-4.5%$100/sqft |
Source: RASM #267040640 Report a problem | ||
| 7/23/2026 | Price change | $292,000-5.1%$105/sqft |
Source: RASM #267040640 Report a problem | ||
| 6/19/2026 | Listed for sale | $307,700+75.8%$111/sqft |
Source: RASM #267040640 Report a problem | ||
| 6/2/2025 | Listing removed | $2,400$1/sqft |
Source: Zillow Rentals Report a problem | ||
| 5/18/2025 | Listed for rent | $2,400$1/sqft |
Source: Zillow Rentals Report a problem | ||
| 8/6/2021 | Sold | $175,000-15.5%$63/sqft |
Source: Public Record Report a problem | ||
| 3/5/2007 | Sold | $207,000$74/sqft |
Source: Public Record Report a problem | ||
Public tax history
| Year | Property taxes | Tax assessment |
|---|---|---|
| 2025 | $5,640 +12% | $309,500 |
| 2024 | $5,034 -5.1% | $309,500 +3.3% |
| 2023 | $5,302 +48% | $299,500 +7.3% |
| 2022 | $3,582 +8.8% | $279,200 +27.1% |
| 2021 | $3,292 +3.7% | $219,700 +7.6% |
| 2020 | $3,176 | $204,100 |
| 2019 | $3,176 | $204,100 +3.4% |
| 2018 | -- | $197,300 +4% |
| 2017 | -- | $189,700 |
| 2016 | -- | -- |
| 2015 | -- | -- |
| 2011 | -- | -- |
| 2010 | -- | -- |
Find assessor info on the county website
Monthly payment
Est. payment
Payment breakdown
Explore the cost of this home by adjusting the details. Changes won't be saved.Climate risks
Neighborhood: 56082
Nearby schools
Schools provided by the listing agent
- District: St. Peter #508
Source: RASM. This data may not be complete. We recommend contacting the local school district to confirm school assignments for this home.
Similar homes
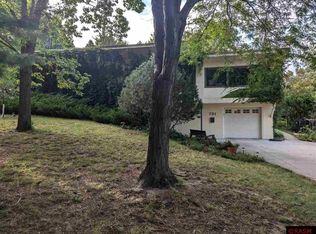
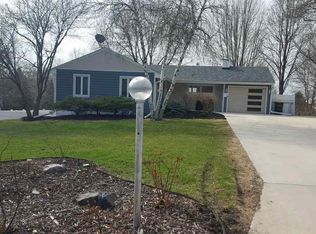
- $274,0006 bd4 ba2.6k sqft600 S Washington Ave, Saint Peter, MN 56082For Sale
 MLS ID #267040689, KC LUNDBERG, Re/Max Dynamic Agents St. Peter. RASM
 - $219,9004 bd2 ba1.9k sqft509 W College Ave, Saint Peter, MN 56082For Sale
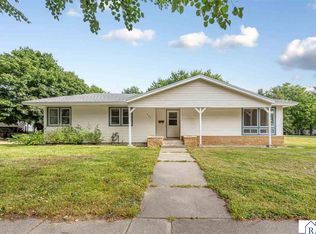 MLS ID #267041458, Amanda Rodning, True Real Estate. RASM
 - $219,9004 bd2 ba1.7k sqft509 College Ave, Saint Peter, MN 56082For Sale
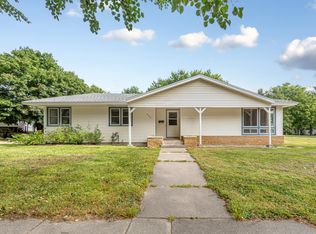
 MLS ID #7143892, Amanda Rodning, True Real Estate. NorthstarMLS as distributed by MLS GRID
 - $334,9005 bd3 ba3.1k sqft706 N 8th St, Saint Peter, MN 56082For Sale
 MLS ID #267041465, ELLEN GRUHOT, Century 21 Atwood. RASM
 - $369,9005 bd2 ba2.4k sqft37524 County Road 15, Saint Peter, MN 56082For SaleMLS ID #7123017, Jaxson Witty, Keller Williams Preferred Rlty. NorthstarMLS as distributed by MLS GRID
