This meticulously maintained home, in the highly sought after Village East neighborhood of Windsor, offers an ideal blend of comfort, style, and location. Upon entry, you're welcomed into a bright, open kitchen and dining area featuring modern lighting, upgraded cabinetry, and brand new LVP flooring throughout. The lower level provides exceptional versatility with a spacious family room, an updated half bath, and an oversized laundry and mudroom area. Enjoy convenient access to the large outdoor patio and fenced-in back yard, complete with sunflowers along the back fence that will bloom beautifully in the summer! Upstairs, you will find four generous bedrooms including a primary suite with an en-suite bathroom, double vanity, large shower and a walk-in closet. Additional highlights include an insulated three-car tandem garage and a partial unfinished basement offering excellent potential for bonus space or added storage. A south facing driveway aids in easier winter maintenance. With close proximity to parks, downtown Windsor, and a charming walking trail that leads directly to Windsor Lake, this home is truly move-in ready. Don't miss your opportunity to schedule a showing today!
Sold for $455,000
$455,000
723 Valleybrook Dr, Windsor, CO 80550
4beds
2,186sqft
Single Family Residence
Built in 2016
6,524 Square Feet Lot
$457,100 Zestimate®
$208/sqft
$2,660 Estimated rent
Home value
$457,100
$434,000 - $480,000
$2,660/mo
Zestimate® history
Owner options
List your home for rent
$2,660/mo
Rent Zestimate®
Find your next renter with Zillow Rental Manager. Plus, with online applications, you can quickly screen prospective tenants – for free.
$2,660/mo
Rent Zestimate®
Refinance and save
$2,712/mo
Est. payment
Refinancing to a lower rate could help reduce your monthly payments and save thousands over the life of the loan.
$2,712/mo
Est. payment
Explore your selling options
Work with a Zillow partner agent
Leverage their expertise and Zillow's premium Showcase listings to get your home seen by more buyers.
Get startedList with your own agent
Get your home in front of millions of buyers by listing it on Zillow.
Learn how to do itSell it yourself
Take full control of how buyers see your home on Zillow by listing For Sale by Owner (FSBO).
List your homeWhat's special
Zillow last checked:
Listing updated:
Listed by:
Katherine Drake 970-658-0410,
RPM of the Rockies
Bought with:
Katherine Drake, 100093307
RPM of the Rockies
Source: IRES as distributed by MLS GRID,MLS#: 1047723
Facts & features
Interior
Bedrooms & bathrooms
- Bedrooms: 4
- Bathrooms: 3
- Full bathrooms: 2
- 1/2 bathrooms: 1
Primary bedroom
- Description: Carpet
- Features: Full Primary Bath
- Level: Upper
- Area: 210 Square Feet
- Dimensions: 15 x 14
Bedroom 2
- Description: Carpet
- Level: Upper
- Area: 121 Square Feet
- Dimensions: 11 x 11
Bedroom 3
- Description: Carpet
- Level: Upper
- Area: 120 Square Feet
- Dimensions: 10 x 12
Bedroom 4
- Description: Carpet
- Level: Upper
- Area: 156 Square Feet
- Dimensions: 12 x 13
Dining room
- Description: Luxury Vinyl
- Level: Main
- Area: 144 Square Feet
- Dimensions: 12 x 12
Kitchen
- Description: Luxury Vinyl
- Level: Main
- Area: 120 Square Feet
- Dimensions: 10 x 12
Laundry
- Description: Luxury Vinyl
- Level: Lower
- Area: 66 Square Feet
- Dimensions: 6 x 11
Living room
- Description: Luxury Vinyl
- Level: Lower
- Area: 240 Square Feet
- Dimensions: 16 x 15
Heating
- Forced Air
Cooling
- Central Air, Ceiling Fan(s)
Appliances
- Included: Electric Range, Double Oven, Dishwasher, Refrigerator, Microwave, Disposal
- Laundry: Washer/Dryer Hookup
Features
- Eat-in Kitchen, Open Floorplan, Walk-In Closet(s)
- Windows: Window Coverings
- Basement: Partial,Unfinished
- Has fireplace: No
- Fireplace features: None
Interior area
- Total structure area: 1,790
- Total interior livable area: 2,186 sqft
- Finished area above ground: 1,790
Property
Parking
- Total spaces: 3
- Parking features: Attached, Oversized, Tandem
- Attached garage spaces: 3
- Details: Attached
Features
- Levels: Four
- Stories: 4
- Patio & porch: Patio
- Exterior features: Sprinkler System
- Fencing: Fenced
Lot
- Size: 6,524 Square Feet
- Features: Level, Paved, Sidewalks
Details
- Parcel number: R8942423
- Zoning: RMU-1
- Special conditions: Private Owner
Construction
Type & style
- Home type: SingleFamily
- Architectural style: Contemporary
- Property subtype: Single Family Residence
Materials
- Frame, Stone, Composition
- Roof: Composition
Condition
- New construction: No
- Year built: 2016
Utilities & green energy
- Electric: PVREA
- Gas: Xcel Energy
- Sewer: Public Sewer
- Water: City
- Utilities for property: Natural Gas Available, Electricity Available, Cable Available, High Speed Avail
Green energy
- Energy efficient items: Southern Exposure
Community & HOA
Community
- Features: Park, Trail(s)
- Security: Fire Alarm
- Subdivision: Village East
HOA
- Has HOA: No
- Services included: Common Amenities
Location
- Region: Windsor
Financial & listing details
- Price per square foot: $208/sqft
- Tax assessed value: $431,809
- Annual tax amount: $3,949
- Date on market: 11/21/2025
- Listing terms: Cash,Conventional,FHA,VA Loan
- Exclusions: Clothes washer, clothes dryer, tool bench and hanging tool shelf in garage, free standing bar in garage, (3) hanging lights in garage, mounted TV's in family room, garage, primary bedroom, bedroom #3, and bedroom #4, refrigerator in garage, chest freezer in basement, (3) wall shelves in dining area, and Sellers personal property
- Electric utility on property: Yes
- Road surface type: Asphalt
Price history
| Date | Event | Price |
|---|---|---|
| 2/6/2026 | Sold | $455,000-3.2%$208/sqft |
Source:  IRES as distributed by MLS GRID #1047723 Report a problem IRES as distributed by MLS GRID #1047723 Report a problem | ||
| 2/3/2026 | Listed for sale | $469,900$215/sqft |
Source: IRES as distributed by MLS GRID #1047723 Report a problem | ||
| 1/5/2026 | Pending sale | $469,900$215/sqft |
Source:  REcolorado as distributed by MLS GRID #IR1047723 Report a problem REcolorado as distributed by MLS GRID #IR1047723 Report a problem | ||
| 12/28/2025 | Price change | $469,900-1.1%$215/sqft |
Source: IRES as distributed by MLS GRID #1047723 Report a problem | ||
| 12/3/2025 | Price change | $474,900-1%$217/sqft |
Source: IRES as distributed by MLS GRID #1047723 Report a problem | ||
| 11/21/2025 | Listed for sale | $479,9000%$220/sqft |
Source: IRES as distributed by MLS GRID #1047723 Report a problem | ||
| 11/19/2025 | Listing removed | $480,000$220/sqft |
Source: IRES as distributed by MLS GRID #1046560 Report a problem | ||
| 10/30/2025 | Listed for sale | $480,000+15.7%$220/sqft |
Source: IRES as distributed by MLS GRID #1046560 Report a problem | ||
| 6/23/2021 | Sold | $415,000+3.8%$190/sqft |
Source: IRES as distributed by MLS GRID #939712 Report a problem | ||
| 5/8/2021 | Listed for sale | $399,900+35%$183/sqft |
Source: IRES as distributed by MLS GRID #939712 Report a problem | ||
| 9/21/2016 | Sold | $296,270$136/sqft |
Source: Public Record Report a problem | ||
Public tax history
| Year | Property taxes | Tax assessment |
|---|---|---|
| 2026 | $3,574 -9.5% | $26,420 -2.1% |
| 2025 | $3,949 +5.8% | $26,990 -14% |
| 2024 | $3,734 +18.3% | $31,390 -1% |
| 2023 | $3,156 +5% | $31,700 +38.1% |
| 2022 | $3,005 +7.3% | $22,960 -2.8% |
| 2021 | $2,800 | $23,620 +5.9% |
| 2020 | $2,800 +10.7% | $22,300 |
| 2019 | $2,529 -9.1% | $22,300 +14.1% |
| 2018 | $2,783 +10% | $19,550 |
| 2017 | $2,529 -4% | $19,550 +1661.3% |
| 2016 | $2,633 | $1,110 |
Find assessor info on the county website
Neighborhood: 80550
Nearby homes
- $450,4003 bd2 ba1.7k sqft723 Valleybrook Drive, Windsor, CO 80550Off Market
- $437,7003 bd3 ba1.5k sqft737 Valleybrook Dr, Windsor, CO 80550Off Market
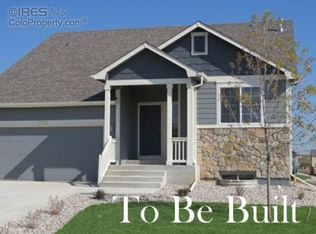
- $457,0003 bd3 ba1.8k sqft351 Shadowbrook Dr, Windsor, CO 80550Off Market
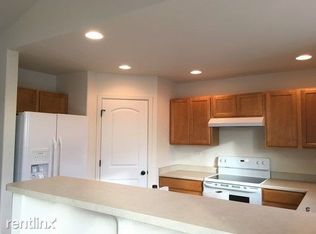
- $466,1003 bd3 ba1.7k sqft367 Shadowbrook Dr, Windsor, CO 80550Off Market
- $469,2003 bd3 ba1.8k sqft751 Valleybrook Dr, Windsor, CO 80550Off Market
- $489,5003 bd3 ba2.4k sqft734 Valleybrook Dr, Windsor, CO 80550Sold
- $490,5004 bd3 ba1.8k sqft335 Shadowbrook Dr, Windsor, CO 80550Off Market
- $460,0003 bd3 ba2k sqft375 Shadowbrook Dr, Windsor, CO 80550For Sale
Nearby schools
GreatSchools rating
- NAHollister Lake ElementaryGrades: PK-5Distance: 0.4 mi
- 5/10Severance Middle SchoolGrades: 6-8Distance: 1 mi
- 6/10Severance High SchoolGrades: 9-12Distance: 1.7 mi
Schools provided by the listing agent
- Elementary: Hollister Lake
- Middle: Severance
- High: Severance High School
Source: IRES as distributed by MLS GRID. This data may not be complete. We recommend contacting the local school district to confirm school assignments for this home.
Get a cash offer in 3 minutes
Find out how much your home could sell for in as little as 3 minutes with a no-obligation cash offer.
Estimated market value
$457,100
Get a cash offer in 3 minutes
Find out how much your home could sell for in as little as 3 minutes with a no-obligation cash offer.
Estimated market value
$457,100
- Colorado
- Weld County
- Windsor
- 80550
- 723 Valleybrook Dr
Nearby cities
Nearby zip codes
Other Windsor Topics
