Welcome Home! This charming home is nestled on a tree lined street, just moments away from downtown Chico and CSUC. As you step inside, enjoy the spacious feeling with vaulted ceilings and tile floors that stretch throughout the open floor plan. Natural light along with the upgraded recessed lighting make this home warm, bright and comfortable for every occasion. The well designed kitchen, featuring pristine white cabinets, solid surface counters, and stainless steel appliances is sure to inspire your culinary creativity. Each of the three bedrooms is generously sized and features ceiling fans to keep you comfortable year-round. The primary suite boasts vaulted ceilings, a private ensuite bathroom with dual sinks and 2 closets including a spacious walk-in. Outside, the large backyard features a lush grass area and garden beds bursting with vibrant blooms. Entertain friends and family on the expansive patio, where you can barbecue, dine al fresco, or simply unwind and soak in the peaceful ambiance. Additionally, this home includes a 2 car garage and automatic sprinklers. This delightful home offers a perfect blend of comfort, style, and convenience so don't miss the opportunity to make it yours!
Sold for $419,000
Listed by: Parkway Real Estate Co. • Mary McGowan • Contact: 530-518-8888
Bought with: Chico Homes
$419,000
723 Victorian Park Dr, Chico, CA 95926
3beds
1,286sqft
Single Family Residence
Built in 1988
5,663 Square Feet Lot
$428,600 Zestimate®
$326/sqft
$2,177 Estimated rent
Home value
$428,600
$407,000 - $450,000
$2,177/mo
Zestimate® history
Owner options
List your home for rent
$2,177/mo
Rent Zestimate®
Find your next renter with Zillow Rental Manager. Plus, with online applications, you can quickly screen prospective tenants – for free.
$2,177/mo
Rent Zestimate®
Refinance and save
$2,772/mo
Est. payment
Refinancing to a lower rate could help reduce your monthly payments and save thousands over the life of the loan.
$2,772/mo
Est. payment
Explore your selling options
Work with a Zillow partner agent
Leverage their expertise and Zillow's premium Showcase listings to get your home seen by more buyers.
Get startedList with your own agent
Get your home in front of millions of buyers by listing it on Zillow.
Learn how to do itSell it yourself
Take full control of how buyers see your home on Zillow by listing For Sale by Owner (FSBO).
List your homeWhat's special
Large backyardTree lined streetGarden bedsTile floorsNatural lightPrimary suitePristine white cabinets
Zillow last checked:
Listing updated:
Listed by:
Mary McGowan DRE #01119659 530-518-8888,
Parkway Real Estate Co.,
Karin Anderson DRE #02124385,
Parkway Real Estate Co.
Bought with:
Sandi Bauman, DRE #01460929
Chico Homes
Source: CRMLS,MLS#: SN24087667 Originating MLS: California Regional MLS
Originating MLS: California Regional MLSFacts & features
Interior
Bedrooms & bathrooms
- Bedrooms: 3
- Bathrooms: 2
- Full bathrooms: 2
- Main level bathrooms: 2
- Main level bedrooms: 3
Rooms
- Room types: Entry/Foyer, Kitchen, Living Room, Primary Bedroom, Other, Dining Room
Primary bedroom
- Features: Primary Suite
Bathroom
- Features: Bathroom Exhaust Fan, Bathtub, Closet, Dual Sinks, Laminate Counters, Tub Shower
Kitchen
- Features: Kitchen/Family Room Combo, Laminate Counters
Other
- Features: Walk-In Closet(s)
Heating
- Central
Cooling
- Central Air
Appliances
- Included: Dishwasher, Electric Range, Disposal, Gas Water Heater, Microwave, Refrigerator
- Laundry: Washer Hookup, Electric Dryer Hookup, Gas Dryer Hookup, In Garage
Features
- Ceiling Fan(s), Separate/Formal Dining Room, High Ceilings, Laminate Counters, Open Floorplan, Primary Suite, Walk-In Closet(s)
- Flooring: Tile
- Has fireplace: No
- Fireplace features: None
- Common walls with other units/homes: No Common Walls
Interior area
- Total interior livable area: 1,286 sqft
Property
Parking
- Total spaces: 4
- Parking features: Driveway, Garage Faces Front
- Attached garage spaces: 2
- Uncovered spaces: 2
Features
- Levels: One
- Stories: 1
- Entry location: front door
- Patio & porch: Concrete, Open, Patio
- Pool features: None
- Spa features: None
- Fencing: Wood
- Has view: Yes
- View description: Neighborhood
Lot
- Size: 5,663 Square Feet
- Features: Back Yard, Front Yard, Lawn, Landscaped, Sprinkler System
Details
- Parcel number: 043590051000
- Zoning: PUD
- Special conditions: Standard,Trust
Construction
Type & style
- Home type: SingleFamily
- Property subtype: Single Family Residence
Materials
- Roof: Composition
Condition
- New construction: No
- Year built: 1988
Utilities & green energy
- Sewer: Public Sewer
- Water: Public
- Utilities for property: Electricity Connected, Natural Gas Connected, Sewer Connected, Water Connected
Community & HOA
Community
- Features: Curbs, Sidewalks
HOA
- Has HOA: Yes
- Amenities included: Management
- HOA fee: $85 monthly
- HOA name: Brynwood Property Owners Association
- HOA phone: 530-576-5376
Location
- Region: Chico
Financial & listing details
- Price per square foot: $326/sqft
- Tax assessed value: $427,380
- Annual tax amount: $4,871
- Date on market: 5/5/2024
- Cumulative days on market: 8 days
- Listing terms: Cash,Cash to New Loan,Submit
- Inclusions: dishwasher, stove, microwave, refrigerator
Price history
| Date | Event | Price |
|---|---|---|
| 5/24/2024 | Sold | $419,000$326/sqft |
Source:  CRMLS #SN24087667 Report a problem CRMLS #SN24087667 Report a problem | ||
| 5/14/2024 | Pending sale | $419,000$326/sqft |
Source: CRMLS #SN24087667 Report a problem | ||
| 5/5/2024 | Listed for sale | $419,000+20.6%$326/sqft |
Source: CRMLS #SN24087667 Report a problem | ||
| 4/8/2020 | Sold | $347,500+2.5%$270/sqft |
Source: Public Record Report a problem | ||
| 3/6/2020 | Listed for sale | $339,000+24.4%$264/sqft |
Source: Procomm Properties #SR20048147 Report a problem | ||
| 3/28/2017 | Sold | $272,500-0.9%$212/sqft |
Source: Public Record Report a problem | ||
| 2/14/2017 | Pending sale | $275,000$214/sqft |
Source: Keller Williams - Chico #CH17024748 Report a problem | ||
| 2/8/2017 | Listed for sale | $275,000+20.6%$214/sqft |
Source: Keller Williams - Chico #CH17024748 Report a problem | ||
| 8/21/2014 | Sold | $228,000$177/sqft |
Source: Public Record Report a problem | ||
Public tax history
| Year | Property taxes | Tax assessment |
|---|---|---|
| 2025 | $4,871 +17.9% | $427,380 +14.7% |
| 2024 | $4,132 +1.2% | $372,587 +2% |
| 2023 | $4,083 +1.6% | $365,282 +2% |
| 2022 | $4,018 +1.9% | $358,121 +2% |
| 2021 | $3,942 +20.4% | $351,100 +21.4% |
| 2020 | $3,275 +1.8% | $289,178 +2% |
| 2019 | $3,216 +1.9% | $283,509 +2% |
| 2018 | $3,157 +17.3% | $277,950 +17.7% |
| 2017 | $2,690 +9.5% | $236,106 +2% |
| 2016 | $2,457 0% | $231,477 +1.5% |
| 2015 | $2,457 +81.9% | $228,000 +82.7% |
| 2014 | $1,351 | $124,823 +0.5% |
| 2013 | -- | $124,260 +2% |
| 2012 | -- | $121,825 +2% |
| 2011 | -- | $119,437 +0.8% |
| 2010 | -- | $118,545 -0.2% |
| 2009 | -- | $118,828 +2% |
| 2008 | -- | $116,499 +2% |
| 2007 | -- | $114,216 +2% |
| 2006 | -- | $111,977 +2% |
| 2005 | -- | $109,782 +2% |
| 2004 | -- | $107,631 +1.9% |
| 2003 | -- | $105,659 +2% |
| 2002 | -- | $103,588 +2% |
| 2001 | -- | $101,558 |
Find assessor info on the county website
Neighborhood: 95926
Nearby homes
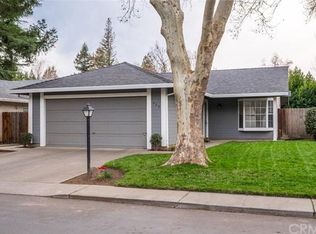
- $338,9002 bd1 ba865 sqft729 Victorian Park Dr, Chico, CA 95926Off Market
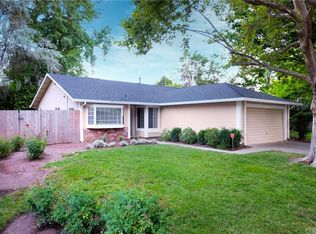
- $438,2003 bd2 ba1.1k sqft717 Victorian Park Dr, Chico, CA 95926Off Market
- $537,7003 bd2 ba2k sqft736 Woodbridge Dr, Chico, CA 95926Off Market
- $366,5002 bd2 ba953 sqft735 Victorian Park Dr, Chico, CA 95926Off Market
- $411,1003 bd2 ba1.3k sqft713 Victorian Park Dr, Chico, CA 95926Off Market
- $375,6003 bd2 ba1.2k sqft716 Victorian Park Dr, Chico, CA 95926Off Market
- $645,7004 bd3 ba2.5k sqft744 Woodbridge Dr, Chico, CA 95926Off Market
- $424,0004 bd2 ba1.3k sqft722 Victorian Park Dr, Chico, CA 95926Sold
Nearby schools
GreatSchools rating
- 8/10Emma Wilson Elementary SchoolGrades: K-5Distance: 0.5 mi
- 7/10Chico Junior High SchoolGrades: 6-8Distance: 1.5 mi
- 7/10Chico High SchoolGrades: 9-12Distance: 1.3 mi


Get pre-qualified for a loan
At Zillow Home Loans, we can pre-qualify you in as little as 5 minutes with no impact to your credit score.An equal housing lender. NMLS #10287.
- California
- Butte County
- Chico
- 95926
- 723 Victorian Park Dr
Nearby cities
Nearby neighborhoods
Nearby zip codes
Other Chico Topics
