Skip main navigation
Sold for $145,000
  • Zestimate®
    $145,000

    723 VIKING AVENUE, TAVARES, FL 32778

    2beds
    1,188sqft
    Manufactured Home, Single Family Residence
    Built in 1984
    5,730 Square Feet Lot
    $145,000 Zestimate®
    $122/sqft
    $-- Estimated rent

    Home value

    $145,000

    $138,000 - $152,000

    Not available

    Zestimate® history
    Loading
    Loading...

    Owner options

    List your home for rent

    Find your next renter with Zillow Rental Manager. Plus, with online applications, you can quickly screen prospective tenants – for free.

    Learn more
    Refinance and save

    $1,098/mo

    Est. payment

    Refinancing to a lower rate could help reduce your monthly payments and save thousands over the life of the loan.

    See today's rates

    $1,098/mo

    Est. payment

    Explore your selling options

    Work with a Zillow partner agent

    Leverage their expertise and Zillow's premium Showcase listings to get your home seen by more buyers.

    Get started

    List with your own agent

    Get your home in front of millions of buyers by listing it on Zillow.

    Learn how to do it

    Sell it yourself

    Take full control of how buyers see your home on Zillow by listing For Sale by Owner (FSBO).

    List your home

    What's special

    Fresh interior paintSpacious double carportConvenient breakfast barLong drivewayEfficient u-shaped kitchen
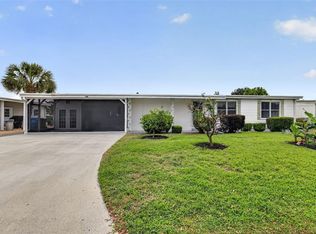
    Welcome to 723 Viking Avenue! Discover the perfect Florida lifestyle in this charming 2 Bedroom/2 Bathroom home located in the 55+ waterfront community, Imperial Terrace East! As you arrive, you’ll be greeted by a long driveway and a spacious double carport. Step inside the front door through a sun-drenched Florida room featuring window-filled walls and new luxury vinyl plank flooring. The layout delivers a bright, open living room that flows seamlessly into the dining area, complete with elegant built-ins. The efficient, U-shaped kitchen features a convenient breakfast bar, perfect for casual mornings. The primary suite boasts a generous walk-in closet and an en-suite bathroom, while the second bedroom features an oversized built-in closet and private access to the second bathroom. Storage and convenience abound with an indoor laundry room situated right off the kitchen. From the laundry room, step out into a massive, wraparound covered screened porch - spacious enough to park your included golf cart, which conveys with the sale! An attached workshop/utility shed completes this property, providing the perfect space for hobbies or extra storage. Recent upgrades include: Fresh interior paint, New luxury vinyl plank flooring in the Florida room and kitchen, New carpeting in both bedrooms, Roof resealed(2026) Water Heater(2026), A/C(2021), and New screens in the carport breezeway. HOA/COMMUNITY: Imperial Terrace East is a highly desirable 55+ retirement community providing a plethora of amenities - a community boat ramp with access to the Harris Chain of Lakes, a community pool, shuffleboard, and so much more! Featuring a low HOA fee and NO LOT RENT - you OWN the land! Imperial Terrace is located off Hwy 441, just minutes from shopping, dining, entertainment, county offices, and state-of-the-art medical facilities, PLUS, renowned local destinations-Mount Dora and The Villages! Easily commute to the beach coasts, Orlando attractions and airports. Schedule your personal tour today!

    Zillow last checked:

    Listing updated:

    Listed by:

    Missy Conway 352-729-1985,

    BHHS FLORIDA REALTY 352-729-7325

    Bought with:

    Danny Torchia, 3374590

    EPIQUE REALTY INC.

    Source: Stellar MLS,MLS#: G5114406MLS LogoOriginating MLS: Lake and Sumter

    Facts & features

    Interior

    Bedrooms & bathrooms
    • Bedrooms: 2
    • Bathrooms: 2
    • Full bathrooms: 2
    Rooms
    • Room types: Florida Room
    Primary bedroom
    • Features: Ceiling Fan(s), En Suite Bathroom, Walk-In Closet(s)
    • Level: First
    • Area: 195 Square Feet
    • Dimensions: 13x15
    Bedroom 2
    • Features: Ceiling Fan(s), En Suite Bathroom, Built-in Closet
    • Level: First
    • Area: 182 Square Feet
    • Dimensions: 13x14
    Dining room
    • Features: Built-In Shelving
    • Level: First
    • Area: 120 Square Feet
    • Dimensions: 10x12
    Florida room
    • Features: Ceiling Fan(s)
    • Level: First
    • Area: 216 Square Feet
    • Dimensions: 12x18
    Kitchen
    • Features: Breakfast Bar, Ceiling Fan(s), Pantry
    • Level: First
    • Area: 132 Square Feet
    • Dimensions: 11x12
    Living room
    • Level: First
    • Area: 330 Square Feet
    • Dimensions: 15x22
    Heating
    • Central, Electric
    Cooling
    • Central Air
    Appliances
    • Included: Dishwasher, Dryer, Range, Range Hood, Refrigerator, Washer
    • Laundry: Laundry Room
    Features
    • Built-in Features, Ceiling Fan(s), Dry Bar, Eating Space In Kitchen, Living Room/Dining Room Combo
    • Flooring: Carpet, Ceramic Tile, Laminate, Luxury Vinyl
    • Has fireplace: No
    Interior area
    • Total structure area: 2,443
    • Total interior livable area: 1,188 sqft

    Property

    Parking
    • Total spaces: 2
    • Parking features: Driveway
    • Carport spaces: 2
    • Has uncovered spaces: Yes
    Features
    • Levels: One
    • Stories: 1
    • Patio & porch: Covered, Porch, Screened, Wrap Around
    • Exterior features: Private Mailbox, Rain Gutters, Storage
    • On waterfront: Yes
    • Waterfront features: Canal Front, Waterfront
    Lot
    • Size: 5,730 Square Feet
    Details
    • Additional structures: Shed(s), Storage, Workshop
    • Parcel number: 301926040000006900
    • Zoning: RMH-S
    • Special conditions: None

    Construction

    Type & style
    • Home type: MobileManufactured
    • Property subtype: Manufactured Home, Single Family Residence
    Materials
    • Vinyl Siding, Wood Frame
    • Foundation: Pillar/Post/Pier
    • Roof: Metal
    Condition
    • New construction: No
    • Year built: 1984

    Utilities & green energy

    • Sewer: Public Sewer
    • Water: Public
    • Utilities for property: BB/HS Internet Available, Cable Available, Electricity Connected, Sewer Connected, Water Connected

    Community & HOA

    Community
    • Features: Canal Front, Community Boat Ramp, Fishing, Private Boat Ramp, Water Access, Waterfront, Association Recreation - Owned, Clubhouse, Deed Restrictions, Golf Carts OK, Pool
    • Pet fee: $0 monthly
    • Senior community: Yes
    • Subdivision: TAVARES IMPERIAL MOBILE TERRACE ADD 05
    HOA
    • Has HOA: Yes
    • Services included: Community Pool, Pool Maintenance, Recreational Facilities
    • HOA fee: $50 monthly
    • HOA name: Deborah Jackson
    • HOA phone: 740-403-3290
    Location
    • Region: Tavares

    Financial & listing details

    • Price per square foot: $122/sqft
    • Tax assessed value: $138,181
    • Annual tax amount: $700
    • Date on market: 6/30/2026
    • Cumulative days on market: 11 days
    • Listing terms: Cash
    • Ownership: Fee Simple
    • Total actual rent: 0
    • Electric utility on property: Yes
    • Road surface type: Paved
    • Body type: Double Wide

    Price history

    DateEventPrice
    8/25/2026Sold$145,000$122/sqft
    Source: Stellar MLS #G5114406 Report a problem
    8/24/2026Listed for sale$145,000$122/sqft
    Source: Stellar MLS #G5114406 Report a problem
    7/12/2026Pending sale$145,000$122/sqft
    Source: BHHS broker feed #G5114406 Report a problem
    7/11/2026Contingent$145,000$122/sqft
    Source: Stellar MLS #G5114406 Report a problem
    6/30/2026Listed for sale$145,000+81.3%$122/sqft
    Source: Stellar MLS #G5114406 Report a problem
    2/8/2016Sold$80,000-9.6%$67/sqft
    Source: Stellar MLS #G4818667 Report a problem
    12/22/2015Pending sale$88,500$74/sqft
    Source: Coldwell Banker Camelot Realty #G4818667 Report a problem
    10/12/2015Listed for sale$88,500$74/sqft
    Source: COLDWELL BANKER CAMELOT REALTY #G4818667 Report a problem
    4/5/2005Sold$88,500$74/sqft
    Source: Public Record Report a problem

    Public tax history

    YearProperty taxesTax assessment
    2025$700 +3.9%$78,890 +2.9%
    2024$674 +6.7%$76,670 +3%
    2023$632 -0.2%$74,440 +3%
    2022$633 +1%$72,280 +3%
    2021$626 -3.9%$70,175 +1.4%
    2020$652 -0.4%$69,207 +2.3%
    2019$654 +8.5%$67,652 +10.1%
    2018$603 $61,444 +6.5%
    2017$603 -50.7%$57,687 +6.9%
    2016$1,223 +423.7%$53,972 +0.7%
    2015$234 -2.8%$53,597 +0.8%
    2014$240 +3.8%$53,172 +1.5%
    2013$232 -9.1%$52,387 -3.7%
    2012$255 -3.7%$54,387 -1.9%
    2011$265 -6.7%$55,458 -3%
    2010$284 -24.4%$57,187 -17.6%
    2009$375 -7.1%$69,415 -5.3%
    2008$404 -57.1%$73,298 +2.2%
    2007$941 -1.5%$71,714 +2.5%
    2006$956 +33.5%$69,965 +20.1%
    2005$716 +5%$58,269
    2004$682 +0.8%--
    2003$677 -3.8%$55,518 -2%
    2002$703 +9.8%$56,669
    2001$641 +0.1%$56,669 +1.3%
    2000$640 $55,919
    Find assessor info on the county website

    Neighborhood: 32778

    Nearby schools

    GreatSchools rating
    Get a cash offer in 3 minutes
    Find out how much your home could sell for in as little as 3 minutes with a no-obligation cash offer.
    Estimated market value

    $145,000

    Get a cash offer in 3 minutes
    Find out how much your home could sell for in as little as 3 minutes with a no-obligation cash offer.
    Estimated market value

    $145,000