Skip main navigation
Closed
  • Price Unknown

    723 Vine St, Fulton, MO 65251

    5beds
    1,574sqft
    Single Family Residence
    Built in 2016
    3,920.4 Square Feet Lot
    $211,200 Zestimate®
    $--/sqft
    $1,790 Estimated rent

    Home value

    $211,200

    Estimated sales range

    Not available

    $1,790/mo

    Zestimate® history
    Loading
    Loading...

    Owner options

    List your home for rent

    $1,790/mo

    Rent Zestimate®

    Find your next renter with Zillow Rental Manager. Plus, with online applications, you can quickly screen prospective tenants – for free.

    Learn more

    $1,790/mo

    Rent Zestimate®

    Refinance and save

    Refinancing to a lower rate could help reduce your monthly payments and save thousands over the life of the loan.

    See today's rates

    Explore your selling options

    Work with a Zillow partner agent

    Leverage their expertise and Zillow's premium Showcase listings to get your home seen by more buyers.

    Get started

    List with your own agent

    Get your home in front of millions of buyers by listing it on Zillow.

    Learn how to do it

    Sell it yourself

    Take full control of how buyers see your home on Zillow by listing For Sale by Owner (FSBO).

    List your home

    What's special

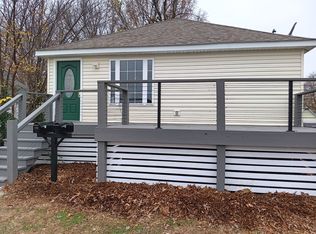
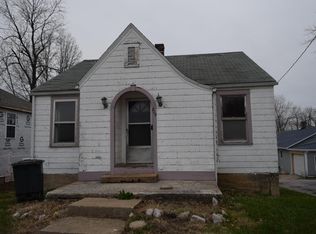
    NEEDING A QUALITY HOME WITH INSTANT INCOME POTENTIAL THAT WON'T BREAK THE BUDGET? LOOK NO FURTHER! ....... CHECK THIS OUT....... UPPER LEVEL OFFERS 3 BEDROOMS,ONE BATH WITH GALLEY KITCHEN AND SEPARATE LAUNDRY AREA. ORIGINAL HARDWOOD FLOORNG, LARGE WINDOWS FOR PLENTY OF NATURAL LIGHTING AND FRONT AND BACK DECK. THE LOWER LEVEL OFFERING PRIVATE ENTRANCE, TWO BEDROOMS AND ONE BATH THAT CAN BE UTILIZED AS MONTHLY INCOME AS A NIGHTLY B&B TYPE,MO MONTHLY TENANT OR MOTHER-IN-LAW SUITE! THE LOT NEXT DOOR IS INCLUDED WITH THIS SALE AND IS INCLUDED IN PRICING. (721 VINE STREET. VACANT HOME SITUATED ON LOT IS CURRENTLY ON THE CITY BLOCK GRANT TO BE TORE DOWN).

    Zillow last checked:

    Listing updated:

    Listed by:

    Jennifer Kettle 573-248-4848,

    eXp Realty, LLC

    Bought with:

    Member Nonmls

    NONMLS

    Source: JCMLS,MLS#: 10068598MLS Logo

    Facts & features

    Interior

    Bedrooms & bathrooms
    • Bedrooms: 5
    • Bathrooms: 2
    • Full bathrooms: 2
    Primary bedroom
    • Level: Main
    • Area: 144 Square Feet
    • Dimensions: 12 x 12
    Primary bedroom
    • Level: Lower
    • Area: 136.5 Square Feet
    • Dimensions: 10.5 x 13
    Bedroom 2
    • Level: Main
    • Area: 108 Square Feet
    • Dimensions: 12 x 9
    Bedroom 2
    • Level: Lower
    • Area: 123.5 Square Feet
    • Dimensions: 13 x 9.5
    Bedroom 3
    • Level: Main
    • Area: 120 Square Feet
    • Dimensions: 12 x 10
    Bathroom
    • Level: Main
    • Area: 45 Square Feet
    • Dimensions: 9 x 5
    Bathroom
    • Level: Lower
    • Area: 110 Square Feet
    • Dimensions: 11 x 10
    Kitchen
    • Description: BACK DECK ENTRY
    • Level: Main
    • Area: 153 Square Feet
    • Dimensions: 17 x 9
    Kitchen
    • Level: Lower
    • Area: 169 Square Feet
    • Dimensions: 13 x 13
    Laundry
    • Level: Main
    • Area: 38.5 Square Feet
    • Dimensions: 7 x 5.5
    Living room
    • Level: Main
    • Area: 224 Square Feet
    • Dimensions: 16 x 14
    Living room
    • Level: Lower
    • Area: 203.5 Square Feet
    • Dimensions: 18.5 x 11
    Heating
    • Forced Air, Electric
    Cooling
    • Central Air
    Appliances
    • Included: Range, Refrigerator
    Features
    • Flooring: Wood
    • Basement: Walk-Out Access,Full
    • Has fireplace: No
    • Fireplace features: None
    Interior area
    • Total structure area: 1,574
    • Total interior livable area: 1,574 sqft
    • Finished area above ground: 832
    • Finished area below ground: 742

    Property

    Features
    • Levels: Two
    Lot
    • Size: 3,920 sqft
    • Dimensions: 45 x 83
    Details
    • Parcel number: 1305.016.020012041.000

    Construction

    Type & style
    • Home type: SingleFamily
    • Property subtype: Single Family Residence
    Materials
    • Vinyl Siding
    Condition
    • Updated/Remodeled
    • New construction: No
    • Year built: 2016

    Utilities & green energy

    • Sewer: Public Sewer
    • Water: Public

    Community & neighborhood

    Location
    • Region: Fulton

    Other

    Other facts
    • Listing terms: FHA,Cash,Conventional,Rural Development,VA Loan

    Price history

    DateEventPrice
    9/30/2024Sold--
    Source: JCMLS #10068598 Report a problem
    9/10/2024Pending sale$174,900$111/sqft
    Source: JCMLS #10068598 Report a problem
    9/10/2024Listing removed$174,900$111/sqft
    Source: JCMLS #10068598 Report a problem
    8/28/2024Pending sale$174,900$111/sqft
    Source: JCMLS #10068598 Report a problem
    8/27/2024Listed for sale$174,900$111/sqft
    Source: JCMLS #10068598 Report a problem

    Public tax history

    YearProperty taxesTax assessment
    2025$1,433 +21.3%$23,193 +21.4%
    2024$1,182 +0.5%$19,102
    2023$1,176 +2.6%$19,102 +2.6%
    2022$1,147 +0.1%$18,627
    2021$1,145 -1.4%$18,627
    2020$1,161 $18,627
    2019-- $18,627
    2018$533 -54.1%$18,627
    2017$1,162 +118%$18,627 +2680.1%
    2016$533 $670
    2015$533 +359.6%$670 -67.3%
    2014$116 -0.9%$2,050
    2013$117 +2.1%$2,050
    2012$115 +0.8%$2,050
    2011$114 +0.3%$2,050
    2010$113 $2,050

    Find assessor info on the county website

    Neighborhood: 65251

    Nearby schools

    GreatSchools rating
    Sell for more on Zillow
    Get a Zillow Showcase℠ listing at no additional cost and you could sell for .
    $211,200
    2% more
    +$4,224
    With Zillow Showcase(estimated)
    $215,424