Welcome to your METICULOUSLY cared for bi-level home resting on 10.5 acres!! This beauty offers the perfect blend of comfort and outdoor living!! Step inside to discover the warmth of bamboo flooring throughout the main upper living areas complementing the open-concept main floor. The fully finished lower level has heated floors as well as an included pool table with cue's and pool light as well as a 28 X 14' office/craft space/playroom or it could be divided back into two additional bedrooms.Outside, a massive 2 tiered deck showcasing a NEW HOT TUB and newer GAS GRILL that stay with the property!!! This gorgeous parcel has a stocked pond with a pier, gazebo, WORKING WINDMILL and a firepit!!! For the hobbyist or car enthusiast, a 30 X 40 detached garage with built in storage cabinets and a wood-burning stove awaits you offering additional storage and workshop space. There is plenty of room for storing an RV outside complete with a 30 amp electric for power!!This EXCEPTIONAL property seamlessly blends indoor comfort with outdoor tranquility, providing a rare opportunity for those seeking a peaceful and luxurious retreat. THIS ONE CHECKS ALL THE BOXES!!
Closed
$600,000
723 W 1100 N, Wheatfield, IN 46392
3beds
3,120sqft
Single Family Residence
Built in 2007
10.59 Acres Lot
$634,200 Zestimate®
$192/sqft
$2,980 Estimated rent
Home value
$634,200
$602,000 - $666,000
$2,980/mo
Zestimate® history
Owner options
List your home for rent
$2,980/mo
Rent Zestimate®
Find your next renter with Zillow Rental Manager. Plus, with online applications, you can quickly screen prospective tenants – for free.
$2,980/mo
Rent Zestimate®
Refinance and save
$3,508/mo
Est. payment
Refinancing to a lower rate could help reduce your monthly payments and save thousands over the life of the loan.
$3,508/mo
Est. payment
Explore your selling options
Work with a Zillow partner agent
Leverage their expertise and Zillow's premium Showcase listings to get your home seen by more buyers.
Get startedList with your own agent
Get your home in front of millions of buyers by listing it on Zillow.
Learn how to do itSell it yourself
Take full control of how buyers see your home on Zillow by listing For Sale by Owner (FSBO).
List your homeWhat's special
Zillow last checked:
Listing updated:
Listed by:
Suzanne Soto,
RE/MAX Executives 219-987-2230
Bought with:
Suzanne Soto, RB21000805
RE/MAX Executives
Source: NIRA as distributed by MLS GRID,MLS#: 807002
Facts & features
Interior
Bedrooms & bathrooms
- Bedrooms: 3
- Bathrooms: 3
- Full bathrooms: 3
Rooms
- Room types: Bedroom 2, Primary Bedroom, Office, Living Room, Kitchen, Laundry, Dining Room, Den, Bedroom 3
Primary bedroom
- Area: 168
- Dimensions: 14.0 x 12.0
Bedroom 2
- Area: 144
- Dimensions: 12.0 x 12.0
Bedroom 3
- Area: 144
- Dimensions: 12.0 x 12.0
Den
- Description: Pool table, light, and sofa set stays as well as entertainment center
- Area: 504
- Dimensions: 36.0 x 14.0
Dining room
- Description: Bamboo Flooring
- Area: 168
- Dimensions: 12.0 x 14.0
Kitchen
- Description: Bamboo Flooring
- Area: 169
- Dimensions: 13.0 x 13.0
Laundry
- Description: Washer and Dryer Included
- Area: 224
- Dimensions: 16.0 x 14.0
Living room
- Description: Bamboo Flooring
- Area: 324
- Dimensions: 18.0 x 18.0
Office
- Description: Could be made back into two additional rooms
- Area: 392
- Dimensions: 28.0 x 14.0
Heating
- Fireplace(s), Natural Gas, Radiant Floor, Forced Air
Appliances
- Included: Dishwasher, Washer, Water Softener Owned, Range, Refrigerator, Oven, Microwave, Dryer, Free-Standing Refrigerator, Free-Standing Gas Range, Free-Standing Gas Oven
- Laundry: Gas Dryer Hookup, Washer Hookup, Lower Level, Laundry Room
Features
- Ceiling Fan(s), Walk-In Closet(s), Soaking Tub, Storage, Recessed Lighting, Natural Woodwork, Open Floorplan, Kitchen Island, Laminate Counters, Entrance Foyer
- Windows: Blinds, Screens, Double Pane Windows
- Basement: Daylight,Storage Space,Sump Pump,Interior Entry,Full,Finished
- Number of fireplaces: 1
- Fireplace features: Free Standing, Living Room, Gas Starter, Gas Log
Interior area
- Total structure area: 3,120
- Total interior livable area: 3,120 sqft
- Finished area above ground: 1,560
Property
Parking
- Total spaces: 4
- Parking features: Additional Parking, Detached, Storage, RV Access/Parking, Paved, Oversized, Outside, Open, On Site, Off Street, Lighted, Inside Entrance, Heated Garage, Gravel, Golf Cart Garage, Garage Faces Front, Garage Door Opener, Driveway, Direct Access
- Garage spaces: 4
- Has uncovered spaces: Yes
Features
- Levels: Bi-Level
- Patio & porch: Deck, Porch, Front Porch
- Exterior features: Private Yard, Storage, RV Hookup, Outdoor Grill, Lighting, Fire Pit, Kennel, Gas Grill, Garden
- Pool features: None
- Has spa: Yes
- Spa features: Bath
- Fencing: Invisible
- Has view: Yes
- View description: Garden, Pasture, Trees/Woods, Rural, Pond, Meadow
- Has water view: Yes
- Water view: Pond
- Frontage length: 815
Lot
- Size: 10.59 Acres
- Dimensions: 815 x 570
- Features: Agricultural, Views, Rectangular Lot, Open Lot, Private, Pond on Lot, Paved, Pasture, Orchard(s), Landscaped, Native Plants, Meadow, Level, Few Trees, Garden, Front Yard, Back Yard
Details
- Parcel number: 371301000002.004032
- Zoning description: Agriculture
- Horses can be raised: Yes
Construction
Type & style
- Home type: SingleFamily
- Architectural style: Traditional
- Property subtype: Single Family Residence
Condition
- Updated/Remodeled
- New construction: No
- Year built: 2007
Utilities & green energy
- Electric: 100 Amp Service
- Sewer: Septic Tank
- Water: Well
- Utilities for property: Cable Available, Natural Gas Connected, Electricity Connected
Community & HOA
Community
- Features: None
- Security: Smoke Detector(s)
- Subdivision: West Winds
HOA
- Has HOA: No
Location
- Region: Wheatfield
Financial & listing details
- Price per square foot: $192/sqft
- Tax assessed value: $349,400
- Annual tax amount: $1,961
- Date on market: 7/17/2024
- Listing agreement: Exclusive Right To Sell
- Listing terms: Cash,USDA Loan,VA Loan,Other,FHA,Conventional
- Road surface type: Asphalt
Price history
| Date | Event | Price |
|---|---|---|
| 8/23/2024 | Sold | $600,000-2.4%$192/sqft |
Source:  NIRA as distributed by MLS GRID #807002 Report a problem NIRA as distributed by MLS GRID #807002 Report a problem | ||
| 7/21/2024 | Contingent | $614,900$197/sqft |
Source: NIRA as distributed by MLS GRID #807002 Report a problem | ||
| 7/17/2024 | Listed for sale | $614,900+127.8%$197/sqft |
Source: NIRA as distributed by MLS GRID #807002 Report a problem | ||
| 12/13/2006 | Sold | $269,900$87/sqft |
Source: NIRA as distributed by MLS GRID #168250 Report a problem | ||
Public tax history
| Year | Property taxes | Tax assessment |
|---|---|---|
| 2025 | $2,020 +4.7% | $445,500 +18.8% |
| 2024 | $1,929 -5.5% | $375,000 +7.3% |
| 2023 | $2,041 +9.8% | $349,400 +6.1% |
| 2022 | $1,858 -4.5% | $329,200 +12.7% |
| 2021 | $1,946 +11.9% | $292,200 +3.3% |
| 2020 | $1,739 +2.7% | $282,800 +7.5% |
| 2019 | $1,694 +8.6% | $263,000 +2.7% |
| 2017 | $1,560 +21.1% | $256,100 +0.1% |
| 2016 | $1,288 +5% | $255,900 +8% |
| 2014 | $1,226 +13.1% | $237,000 +2.3% |
| 2013 | $1,085 +1.8% | $231,600 -0.9% |
| 2012 | $1,066 +3.5% | $233,800 +12% |
| 2011 | $1,029 +7.2% | $208,700 |
| 2010 | $960 -3.3% | $208,700 -6.4% |
| 2009 | $994 | $223,000 |
Find assessor info on the county website
Neighborhood: 46392
Nearby homes
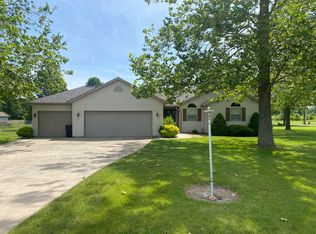
- $307,0003 bd2 ba1.5k sqft11023 N 80 W, Wheatfield, IN 46392Sold
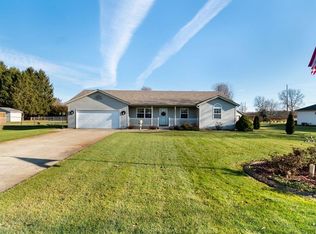
- $323,5003 bd3 ba1.8k sqft11049 N 80 W, Wheatfield, IN 46392Off Market
- $348,8003 bd1 ba2.2k sqft905 W 1100 N, Wheatfield, IN 46392Off Market
- $330,2003 bd2 ba1.6k sqft716 W 1100 N, Wheatfield, IN 46392Off Market
- $248,1003 bd1 ba1.1k sqft11067 N 80 W, Wheatfield, IN 46392Off Market
- $280,0003 bd3 ba1.9k sqft692 W 1100 N, Wheatfield, IN 46392Sold
- $311,5003 bd2 ba1.6k sqft670 W 1100 N, Wheatfield, IN 46392Sold
- $294,4004 bd1 ba1.6k sqft965 W 1100 N, Wheatfield, IN 46392Off Market
Nearby schools
GreatSchools rating
- 8/10Wheatfield Elementary SchoolGrades: K-3Distance: 1.3 mi
- 6/10Kankakee Valley Middle SchoolGrades: 6-8Distance: 13.9 mi
- 8/10Kankakee Valley High SchoolGrades: 9-12Distance: 3.2 mi


Get pre-qualified for a loan
At Zillow Home Loans, we can pre-qualify you in as little as 5 minutes with no impact to your credit score.An equal housing lender. NMLS #10287.
- Indiana
- Jasper County
- Wheatfield
- 46392
- 723 W 1100 N
Nearby cities
Nearby zip codes
Other Wheatfield Topics
