2 bedroom mobile home on a DOUBLE LOT. Yard is fenced in with fruit trees and 2 storage sheds. Inside you'll find updated flooring, paint, appliances, and bathroom. Bedroom and bathroom at each end of the house with living room, kitchen and dining space in the center. Primary bedroom has a walk-in closet and update bathroom with handicap accessible shower. Central Air Conditioning. Seller is leaving all appliances. Call a Realtor for your showing today!
For sale
Price cut: $4.5K (7/23)
$83,000
723 W 26th Ave, Sault Sainte Marie, MI 49783
2beds
1,088sqft
Manufactured Home
Built in 2003
-- sqft lot
$-- Zestimate®
$76/sqft
$-- HOA
What's special
Updated flooringDouble lotCentral air conditioning
- 23 days |
- 1,014 |
- 47 |
Likely to sell faster than
Zillow last checked:
Listing updated:
Listed by:
Robyn Hungerford,
Smith & Company Real Estate 906-632-9696
Source: EUPBR,MLS#: 26-602
Facts & features
Interior
Bedrooms & bathrooms
- Bedrooms: 2
- Bathrooms: 2
- Full bathrooms: 1
- 3/4 bathrooms: 1
Heating
- Forced Air, Natural Gas
Cooling
- Central Air
Appliances
- Included: Dishwasher, Dryer, Electric Range, Freezer, Range Hood, Refrigerator, Washer
- Laundry: Main Level
Features
- Walk-In Closet(s)
- Flooring: Laminate
- Basement: Crawl Space
Interior area
- Total structure area: 1,088
- Total interior livable area: 1,088 sqft
- Finished area above ground: 1,088
- Finished area below ground: 0
Property
Features
- Levels: One
- Stories: 1
Details
- Additional structures: Shed(s)
- Parcel number: 05172501100
- Zoning: Residential
Construction
Type & style
- Home type: MobileManufactured
- Architectural style: Ranch
- Property subtype: Manufactured Home
Materials
- Vinyl Siding
- Foundation: Pillar/Post/Pier
Condition
- Year built: 2003
Utilities & green energy
- Sewer: Public Sewer
- Water: Public
Community & HOA
Community
- Security: Smoke Detector(s)
Location
- Region: Sault Sainte Marie
Financial & listing details
- Price per square foot: $76/sqft
- Tax assessed value: $10,430
- Date on market: 7/2/2026
- Listing terms: Cash,Conventional
- Body type: Single Wide
Visit our professional directory to find an agent in your area that can help with your home search.
Visit professional directoryEstimated market value
Not available
Estimated sales range
Not available
$1,638/mo
Price history
| Date | Event | Price |
|---|---|---|
| 7/23/2026 | Price change | $83,000-5.1%$76/sqft |
Source: EUPBR #26-602 Report a problem | ||
| 7/2/2026 | Listed for sale | $87,500+414.7%$80/sqft |
Source: EUPBR #26-602 Report a problem | ||
| 4/12/2005 | Sold | $17,000$16/sqft |
Source: Public Record Report a problem | ||
Public tax history
| Year | Property taxes | Tax assessment |
|---|---|---|
| 2025 | -- | $26,200 +25.4% |
| 2024 | -- | $20,900 +47.2% |
| 2023 | -- | $14,200 |
| 2022 | -- | -- |
| 2021 | -- | -- |
| 2020 | $460 | -- |
| 2019 | -- | -- |
| 2018 | -- | $8,600 -20.4% |
| 2017 | -- | $10,800 |
| 2016 | -- | -- |
| 2011 | $624 -9.6% | $18,100 +0.6% |
| 2010 | $690 | $18,000 |
Find assessor info on the county website
Monthly payment
Climate risks
Neighborhood: 49783
Nearby schools
GreatSchools rating
- 7/10Sault Area Middle SchoolGrades: 5-10Distance: 1.4 mi
- 5/10Sault Area High SchoolGrades: 8-12Distance: 1.5 mi
- NAWashington Elementary SchoolGrades: K-1Distance: 1.6 mi
- $128,900-- bd-- ba-- sqft715 W 26th Ave, Sault Sainte Marie, MI 49783Off Market
- $101,700-- bd-- ba-- sqft2855 W 7th St, Sault Sainte Marie, MI 49783Off Market
- $--3 bd2 ba1.5k sqft722 W 27th Ave, Sault Sainte Marie, MI 49783Sold
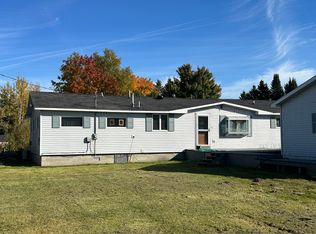
- $42,400-- bd-- ba-- sqft716 W 27th Ave, Sault Sainte Marie, MI 49783Off Market
- $132,600-- bd-- ba-- sqft713 W 26th Ave, Sault Sainte Marie, MI 49783Off Market
- $83,200-- bd-- ba-- sqft722 W 26th Ave, Sault Sainte Marie, MI 49783Off Market
- $222,100-- bd-- ba-- sqft716 W 26th Ave, Sault Sainte Marie, MI 49783Off Market
- $86,200-- bd-- ba-- sqft728 W 26th Ave, Sault Sainte Marie, MI 49783Off Market
Similar homes
- $74,9003 bd1 ba891 sqft1001 Augusta St, Sault Sainte Marie, MI 49783For Sale
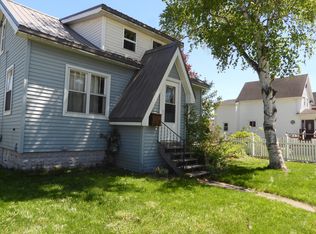
 MLS ID #201840362, Carlos A. Jean-Francois, ERA Greater North Properties. WWMLS
 - $95,0001 bd1 ba566 sqft3756 S Westshore Dr, Sault Sainte Marie, MI 49783For Sale
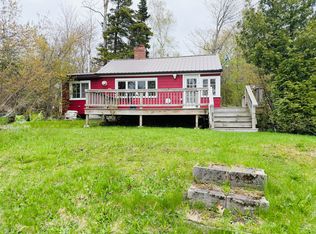 MLS ID #26-339, Anna Piche. EUPBR
 - $85,0003 bd2 ba1.1k sqft31 Forest Lodge Rd, Kincheloe, MI 49788For Sale
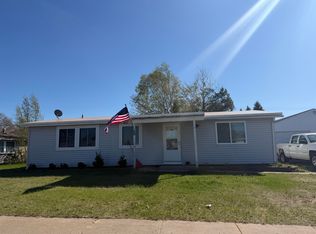 MLS ID #26-365, Julie Wiater. EUPBR
 - $57,5003 bd1 ba720 sqft6834 S Green St, Brimley, MI 49715For Sale
 MLS ID #26-651, Joan Reed Mahanna. EUPBR
 - $117,5001 bd1 ba1k sqft20021 S Libby Rd, Pickford, MI 49774For SaleMLS ID #26-498, JOHN GRIFFIN. EUPBR
- $99,5002 bd-- ba600 sqft9798 W Six Mile Rd, Brimley, MI 49715For SaleMLS ID #26-607, Leah Jackson. EUPBR
- $48,0004 bd1 ba1.3k sqft3666 E Eighteen Mile Rd, Pickford, MI 49774For SaleMLS ID #26-424, ANNA M BONACCI SLATER. EUPBR
