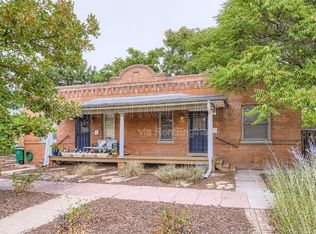
OPEN HOUSE 10AM-2PM SATURDAY MARCH 8TH AND SUNDAY MARCH 9TH! Welcome to your completely updated cozy 2bedroom, 1 bathroom dream half duplex home in the heart of BAKER! This half duplex is extremely light and bright due to its South Facing side, abundance of windows and skylight! The kitchen features updated cabinetry, stainless steel appliances, and granite countertops designed with an eat-in feature. The kitchen/dining room/living room is a open floor plan with high ceilings perfect for cooking and entertaining friends and family. New LVT flooring radiates throughout the home as well. Your completely updated bathroom features white subway tile, new vanity and lighting. New stackable washer/dryer included! Both bedrooms offer an abundance of closet space. The rear spacious bedroom features exposed brick walls and could be used as an office space and bedroom. Walk out onto your private rear deck for BBQs, enjoy your morning coffees or evening beverage. You have a fully fenced rear yard (perfect for pets) with two large sheds for additional storage. New sewer line, new roof and 1 reserved parking spot in front of your door! Don't forget the community garden around the block where you can reserve your own plot to embrace your green thumb! You are minutes to all the trendy shops and restaurants on Broadway as well as just a few steps away from the famous Santa Fe arts district. Please note that this is not a flip and all upgrades were done by the seller.
Sold for $468,000
Zillow last checked:
Listing updated:
Bought with:
Kristopher Shuter, 40038944
RealGroup, LLC
Source: REcolorado as distributed by MLS GRID,MLS#: 4375044
Price history
| Date | Event | Price |
|---|---|---|
| 4/4/2025 | Sold | $468,000-2.3%$664/sqft |
Source:  REcolorado as distributed by MLS GRID #4375044 Report a problem REcolorado as distributed by MLS GRID #4375044 Report a problem | ||
| 3/8/2025 | Pending sale | $479,000$679/sqft |
Source: REcolorado as distributed by MLS GRID #4375044 Report a problem | ||
| 3/3/2025 | Listed for sale | $479,000$679/sqft |
Source: REcolorado as distributed by MLS GRID #4375044 Report a problem | ||
| 2/23/2025 | Pending sale | $479,000$679/sqft |
Source: REcolorado as distributed by MLS GRID #4375044 Report a problem | ||
| 2/12/2025 | Listed for sale | $479,000+176.2%$679/sqft |
Source: REcolorado as distributed by MLS GRID #4375044 Report a problem | ||
| 7/26/2004 | Sold | $173,400+6.4%$246/sqft |
Source: Public Record Report a problem | ||
| 9/10/2002 | Sold | $163,000$231/sqft |
Source: Public Record Report a problem | ||
Get a cash offer in 3 minutes
Find out how much your home could sell for in as little as 3 minutes with a no-obligation cash offer.
Estimated market value
$445,100
