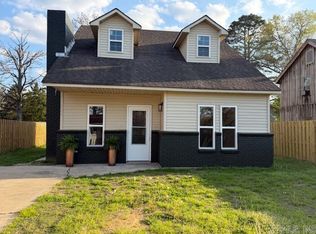
This home is magnificent. 3 bedrooms.. two bedrooms downstairs and the master suite located upstairs. 2 bathrooms... one bathroom located downstairs and the other is located upstairs in the master suite. A magnificent kitchen... custom green cabinets that transitionally flow into the green accent wall, a deep semi dark butcher block counter top with a stainless steel one bay sink are all aspects that help make this kitchen magnificent, and new stainless steel appliances are a very nice touch. Awesome living room... the brick fireplace is art work with custom paint, hearth, and mantle. Updated and renoavted! New flooring, new paint, new doors, new hardware, new windows, new countertop, new cabinets, new appliances, new bathrooms, new AC units.
Active under contract
$139,000
723 W 9th St, De Witt, AR 72042
3beds
1,304sqft
Single Family Residence
Built in ----
6,969 Square Feet Lot
$132,600 Zestimate®
$107/sqft
$-- HOA
What's special
Master suite located upstairsNew windowsNew flooringNew bathroomsNew ac unitsMagnificent kitchenNew paint
- 35 days
- 88
- 3
Likely to sell faster than
Zillow last checked:
Listing updated:
Listed by:
Tina Cox 870-946-9398,
Cox Hometown Realty 870-946-0131
Source: CARMLS,MLS#: 26034478
Facts & features
Interior
Bedrooms & bathrooms
- Bedrooms: 3
- Bathrooms: 2
- Full bathrooms: 2
Rooms
- Room types: Great Room
Dining room
- Features: Eat-in Kitchen
Heating
- Electric
Cooling
- Electric
Appliances
- Included: Free-Standing Range, Refrigerator
- Laundry: Laundry Room
Features
- 2 Bedrooms Lower Level
- Flooring: Carpet, Vinyl
- Has fireplace: Yes
- Fireplace features: Factory Built
Interior area
- Total structure area: 1,304
- Total interior livable area: 1,304 sqft
Property
Parking
- Total spaces: 2
- Parking features: Parking Pad, Two Car
Features
- Levels: Two
- Stories: 2
Lot
- Size: 6,969 Square Feet
- Dimensions: 100 x 70
- Features: Level, Corner Lot
Construction
Type & style
- Home type: SingleFamily
- Architectural style: Traditional
- Property subtype: Single Family Residence
Materials
- Metal/Vinyl Siding
- Foundation: Slab
- Roof: Shingle
Condition
- New construction: No
Utilities & green energy
- Electric: Elec-Municipal (+Entergy)
- Sewer: Public Sewer
- Water: Public
Community & HOA
Community
- Subdivision: Improvement Company
HOA
- Has HOA: No
Location
- Region: De Witt
Financial & listing details
- Price per square foot: $107/sqft
- Annual tax amount: $533
- Date on market: 8/24/2026
- Road surface type: Paved
Estimated market value
$132,600
$125,000 - $139,000
$1,363/mo
Price history
| Date | Event | Price |
|---|---|---|
| 9/11/2026 | Contingent | $139,000$107/sqft |
Source:  CARMLS #26034478 Report a problem CARMLS #26034478 Report a problem | ||
| 9/9/2026 | Listed for sale | $139,000$107/sqft |
Source: CARMLS #26034478 Report a problem | ||
| 8/31/2026 | Contingent | $139,000$107/sqft |
Source: CARMLS #26034478 Report a problem | ||
| 8/24/2026 | Listed for sale | $139,000$107/sqft |
Source: CARMLS #26034478 Report a problem | ||
Public tax history
Tax history is unavailable.
Monthly payment
Est. payment
Payment breakdown
Explore the cost of this home by adjusting the details. Changes won't be saved.Climate risks
Neighborhood: 72042
Similar homes
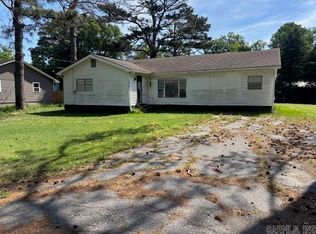
- $135,0003 bd2 ba1.3k sqft10 Crescent Park Dr, Dewitt, AR 72042For Sale
 MLS ID #26034674, Tina Cox, Cox Hometown Realty. CARMLS
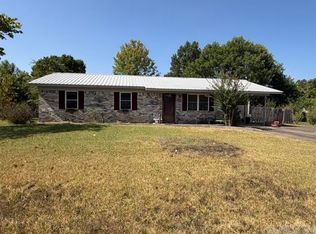
 - $159,0003 bd2 ba1.4k sqft108 W 14th St, Dewitt, AR 72042For Sale
 MLS ID #26036729, Tina Cox, Cox Hometown Realty. CARMLS
 - $--3 bd2 ba1.2k sqft616 W 1st St, Dewitt, AR 72042Auction
 ServiceLink Auction
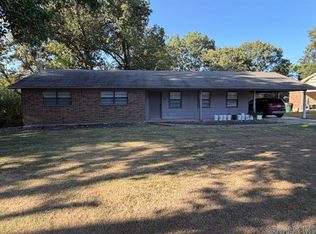
 - $179,0003 bd2 ba1.5k sqft1011 Lincoln St, Dewitt, AR 72042For Sale
 MLS ID #26027126, Tina Cox, Cox Hometown Realty. CARMLS
 - $165,0003 bd2 ba1.2k sqft119 W 12th St, Dewitt, AR 72042For SaleMLS ID #26016221, Jeremy E Cox, Cox Hometown Realty. CARMLS
- $149,0003 bd2 ba1.7k sqft1124 Highway 130 W, De Witt, AR 72042For SaleMLS ID #26032117, Jeremy E Cox, Cox Hometown Realty. CARMLS
- $115,0003 bd2 ba1.8k sqft502 W 2nd St, Dewitt, AR 72042For SaleMLS ID #26028183, Tina Cox, Cox Hometown Realty. CARMLS
- $120,0003 bd2 ba1.3k sqft126 S Harrison St, Dewitt, AR 72042For SaleMLS ID #25046994, Jeremy E Cox, Cox Hometown Realty. CARMLS
- $129,0002 bd2 ba1.7k sqft301 S Cedar St, De Witt, AR 72042For SaleMLS ID #26025923, Tina Cox, Cox Hometown Realty. CARMLS
- $89,0002 bd1 ba1k sqft1221 S Monroe St, Dewitt, AR 72042For SaleMLS ID #26032815, Tina Cox, Cox Hometown Realty. CARMLS
- $85,0003 bd2 ba1.4k sqft515 W Cross St, Dewitt, AR 72042For SaleMLS ID #26025279, Tina Cox, Cox Hometown Realty. CARMLS
- $95,0004 bd2 ba1.7k sqft202 W 12th St, Dewitt, AR 72042For SaleMLS ID #26013230, Jeremy E Cox, Cox Hometown Realty. CARMLS
- $150,0003 bd2 ba1.2k sqft0 Lower Maddox Bay Rd, Holly Grove, AR 72069For SaleMLS ID #26038530, Molly Litwiller, Arkansas Land Company. CARMLS
- $150,0004 bd2 ba1.7k sqft788 Lower Maddox Bay Rd, Holly Grove, AR 72069For SaleMLS ID #26027683, Molly Litwiller, Arkansas Land Company. CARMLS
- $159,0003 bd2 ba1.6k sqft611 W Main St, Gillett, AR 72055For SaleMLS ID #26015813, Jeremy E Cox, Cox Hometown Realty. CARMLS
- $161,0003 bd2 ba1.6k sqft912 E 7th St, Stuttgart, AR 72160For SaleMLS ID #26038179, Philip K Kinder, Brothers Realty. CARMLS
- $139,0002 bd2 ba1.6k sqft107 W 12th St, Stuttgart, AR 72160For SaleMLS ID #26023383, Kevin P McPherson, Brothers Realty. CARMLS
- $120,0003 bd2 ba1.2k sqft1202 S Wood St, Stuttgart, AR 72160For SaleMLS ID #26029373, Ashley R Allen, Rice Realty. CARMLS
- $125,0002 bd1 ba936 sqft1612 S Porter St, Stuttgart, AR 72160For SaleMLS ID #26026710, Jeremy E Cox, Cox Hometown Realty. CARMLS
