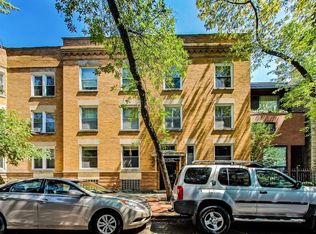
This charming vintage condo is located in the heart of Lincoln Park in a lovely brick building on the corner of Belden and Burling Street, combining historic character with modern updates. The unit was professionally painted, hardwood floors refinished, LVT flooring installed in kitchen 2023 and features new windows installed in 2022, plus the added comfort of central AC alongside cozy radiator heat, with all radiators fitted with custom protective covers. Upon entering, residents are greeted by a gracious living/dining room centered around a wood-burning fireplace detailed with elegant white and grey marble stone. The updated kitchen boasts stainless steel appliances (stove, refrigerator, and dishwasher added in 2022). The two large bedrooms offer generous closet space with organizers; both have hardwood flooring and ceiling fans. The bathroom was fully renovated in 2018 with a new layout, marble flooring, an oversized tub with a glass door, new vanity, and a built-in Bluetooth speaker. In-unit laundry is provided by a ventless combo washer/dryer conveniently housed in a large storage cabinet with built-in shelves. There is a dryer vent that has been capped in case one wants to install a stackable unit that's vented. Building amenities further enhance convenience with an additional free laundry room (two washers and two dryers), bike storage, and a private 6x6 storage room in the basement. Residents benefit from easy permitted parking, and the monthly assessment covers radiator heat, hot water, trash and recycling service and common area cleaning. This non-smoking, gated, secured, and extremely well-managed building is financially sound with good reserves, continual roof maintenance, updated tuckpointing, new boiler in 2023 and hot water heater in 2019. Cats are welcome, though dogs are not allowed. The superb Lincoln Park location provides immediate proximity to the Lakefront, Oz Park, the Lincoln Park Zoo, numerous shopping, bar, and restaurant options, DePaul University, Trader Joe's at Orchard and Diversey, and the Fullerton CTA station (Red, Brown, and Purple Lines). May be rented after 1 year owner occupancy. 3 unit rental cap. 1 rented.
Closed
Zillow last checked:
Listing updated:
Bought with:
Heather Hillebrand
Baird & Warner
Source: MRED as distributed by MLS GRID,MLS#: 12544034
Price history
| Date | Event | Price |
|---|---|---|
| 3/17/2026 | Sold | $435,000+1.4%$485/sqft |
Source:  MRED as distributed by MLS GRID #12544034 Report a problem MRED as distributed by MLS GRID #12544034 Report a problem | ||
| 2/5/2026 | Contingent | $429,000$479/sqft |
Source: MRED as distributed by MLS GRID #12544034 Report a problem | ||
| 2/2/2026 | Price change | $429,000-10.4%$479/sqft |
Source: MRED as distributed by MLS GRID #12544034 Report a problem | ||
| 1/16/2026 | Listed for sale | $479,000+49.7%$535/sqft |
Source: MRED as distributed by MLS GRID #12544034 Report a problem | ||
| 9/1/2023 | Sold | $320,000+3.2%$357/sqft |
Source: MRED as distributed by MLS GRID #11823738 Report a problem | ||
| 8/28/2023 | Pending sale | $310,000$346/sqft |
Source: MRED as distributed by MLS GRID #11823738 Report a problem | ||
| 7/9/2023 | Contingent | $310,000$346/sqft |
Source: MRED as distributed by MLS GRID #11823738 Report a problem | ||
| 7/6/2023 | Listed for sale | $310,000+55%$346/sqft |
Source: MRED as distributed by MLS GRID #11823738 Report a problem | ||
| 3/24/2021 | Listing removed | -- |
Source: Owner Report a problem | ||
| 6/16/2018 | Listing removed | $2,200$2/sqft |
Source: Owner Report a problem | ||
| 6/13/2018 | Price change | $2,200-2.2%$2/sqft |
Source: Owner Report a problem | ||
| 6/10/2018 | Listed for rent | $2,250+32.4%$3/sqft |
Source: Owner Report a problem | ||
| 4/25/2013 | Sold | $200,000-16.6%$223/sqft |
Source: Public Record Report a problem | ||
| 12/11/2011 | Listing removed | $1,700$2/sqft |
Source: Baird & Warner Real Estate #07951102 Report a problem | ||
| 12/8/2011 | Listing removed | $239,900$268/sqft |
Source: Baird & Warner Real Estate #07915998 Report a problem | ||
| 12/8/2011 | Listed for rent | $1,700$2/sqft |
Source: Baird & Warner Real Estate #07951102 Report a problem | ||
| 11/13/2011 | Price change | $239,900-2%$268/sqft |
Source: Baird & Warner Real Estate #07915998 Report a problem | ||
| 9/9/2011 | Price change | $244,900-2%$273/sqft |
Source: Baird & Warner Real Estate #07915998 Report a problem | ||
| 8/17/2011 | Price change | $249,900-3.8%$279/sqft |
Source: Baird & Warner Real Estate #07915998 Report a problem | ||
| 7/23/2011 | Price change | $259,900-5.5%$290/sqft |
Source: Baird & Warner - Lincoln Park #07915998 Report a problem | ||
| 6/13/2011 | Price change | $274,900-3.4%$307/sqft |
Source: Baird & Warner - Lincoln Park #07775839 Report a problem | ||
| 5/7/2011 | Price change | $284,500-4.8%$318/sqft |
Source: Baird & Warner - Lincoln Park #07775839 Report a problem | ||
| 4/9/2011 | Listed for sale | $299,000+1.9%$334/sqft |
Source: Baird & Warner - Lincoln Park #07775839 Report a problem | ||
| 12/1/2006 | Sold | $293,500+10.8%$328/sqft |
Source: Public Record Report a problem | ||
| 5/17/2002 | Sold | $265,000+34.5%$296/sqft |
Source: Public Record Report a problem | ||
| 6/9/1999 | Sold | $197,000+30.5%$220/sqft |
Source: Public Record Report a problem | ||
| 10/20/1995 | Sold | $151,000$169/sqft |
Source: Public Record Report a problem | ||


Get a cash offer in 3 minutes
Find out how much your home could sell for in as little as 3 minutes with a no-obligation cash offer.
Estimated market value
$447,800
