Prepare to be amazed by this surprisingly spacious 3-bedroom, 2-bathroom home that offers a wealth of desirable features. Step inside and you'll discover a large living room that provides an expansive and comfortable gathering space for family and friends. Enjoy cooking in the open kitchen with an island that provides additional counter space and built-in storage, making meal preparation a breeze. Adjacent to the kitchen, there's a charming breakfast room where you can start your day with a cup of coffee while enjoying the view backyard. Speaking of the backyard, you'll be delighted to find a deck that extends your living space outdoors. It offers a perfect spot for dining, hosting barbecues, or simply unwinding in the fresh air. And, of course, the highlight of the backyard is the tranquil goldfish pond, providing a soothing ambiance and a delightful focal point for relaxation and contemplation.
But that's not all – this home also boasts a sunroom that allows you to bask in the beauty of the outdoors while enjoying the comfort of being indoors. It serves as a versatile space that can be used as a relaxation area, home office, or even a cozy reading nook. As you explore further, you'll discover a partially finished basement that holds a pleasant surprise – a sauna! Retreat to this cozy sanctuary after a long day and enjoy the benefits. The basement also offers additional space that can be transformed into a family room, game room, or even an extra bedroom, providing flexibility for your needs.
The property has a oversided detached one car garage, which also offers ample workshop space for your projects, hobbies, and an additonal lawn shed for storage.
In addition to the wonderful features mentioned, this remarkable home also includes a tankless water heater and a well-maintained HVAC system. Don't miss your opportunity to view this home, schedule a showing today!!
Sold
Price Unknown
723 W Broadway St, Higginsville, MO 64037
3beds
1,768sqft
Single Family Residence
Built in 1930
0.26 Acres Lot
$227,700 Zestimate®
$--/sqft
$1,567 Estimated rent
Home value
$227,700
$216,000 - $239,000
$1,567/mo
Zestimate® history
Owner options
List your home for rent
$1,567/mo
Rent Zestimate®
Find your next renter with Zillow Rental Manager. Plus, with online applications, you can quickly screen prospective tenants – for free.
$1,567/mo
Rent Zestimate®
Refinance and save
Refinancing to a lower rate could help reduce your monthly payments and save thousands over the life of the loan.
Explore your selling options
Work with a Zillow partner agent
Leverage their expertise and Zillow's premium Showcase listings to get your home seen by more buyers.
Get startedList with your own agent
Get your home in front of millions of buyers by listing it on Zillow.
Learn how to do itSell it yourself
Take full control of how buyers see your home on Zillow by listing For Sale by Owner (FSBO).
List your homeWhat's special
Additional spaceBuilt-in storageGame roomAmple workshop spaceCharming breakfast roomOpen kitchen
Zillow last checked:
Listing updated:
Listed by:
Cheri Hudson Landwehr 660-322-0067,
RE/MAX Central
Bought with:
Harley Amos Todd, 2005017439
Heritage Realty
Source: Heartland MLS as distributed by MLS GRID,MLS#: 2440227
Facts & features
Interior
Bedrooms & bathrooms
- Bedrooms: 3
- Bathrooms: 2
- Full bathrooms: 2
Bedroom 1
- Features: All Carpet, Cedar Closet(s), Ceiling Fan(s)
- Level: Main
Bedroom 2
- Features: All Carpet, Ceiling Fan(s)
- Level: Main
Bedroom 3
- Features: All Carpet, Ceiling Fan(s)
- Level: Main
Bathroom 1
- Features: Shower Only, Vinyl
- Level: Main
Bathroom 2
- Features: Luxury Vinyl
- Level: Main
Breakfast room
- Features: Luxury Vinyl
- Level: Main
Dining room
- Features: All Carpet
- Level: Main
Other
- Features: All Carpet
- Level: Basement
Kitchen
- Features: Luxury Vinyl
- Level: Main
Heating
- Forced Air
Cooling
- Electric
Appliances
- Included: Cooktop, Dishwasher, Exhaust Fan, Microwave, Refrigerator, Built-In Oven, Tankless Water Heater
- Laundry: In Basement
Features
- Cedar Closet, Ceiling Fan(s), Central Vacuum, Custom Cabinets, Kitchen Island, Painted Cabinets, Pantry, Sauna
- Flooring: Carpet, Luxury Vinyl, Vinyl
- Basement: Concrete,Crawl Space,Finished
- Has fireplace: No
Interior area
- Total structure area: 1,768
- Total interior livable area: 1,768 sqft
- Finished area above ground: 1,768
- Finished area below ground: 0
Property
Parking
- Total spaces: 1
- Parking features: Detached, Garage Faces Front, Off Street
- Garage spaces: 1
Features
- Patio & porch: Deck
- Fencing: Partial
Lot
- Size: 0.26 Acres
- Features: City Limits
Details
- Additional structures: Garage(s), Shed(s)
- Parcel number: 161.0013003050.000
Construction
Type & style
- Home type: SingleFamily
- Architectural style: Traditional
- Property subtype: Single Family Residence
Materials
- Vinyl Siding
- Roof: Composition
Condition
- Year built: 1930
Utilities & green energy
- Water: Public
Community & HOA
Community
- Security: Smoke Detector(s)
- Subdivision: Other
HOA
- Has HOA: No
Location
- Region: Higginsville
Financial & listing details
- Tax assessed value: $63,120
- Annual tax amount: $741
- Date on market: 6/13/2023
- Listing terms: Cash,Conventional,FHA,USDA Loan,VA Loan
- Ownership: Private
- Road surface type: Paved
Price history
| Date | Event | Price |
|---|---|---|
| 6/4/2024 | Listing removed | -- |
Source:  RE/MAX of Kansas-Missouri Report a problem RE/MAX of Kansas-Missouri Report a problem | ||
| 9/8/2023 | Pending sale | $196,000$111/sqft |
Source: RE/MAX of Kansas-Missouri #2440227 Report a problem | ||
| 9/6/2023 | Sold | -- |
Source:  Heartland MLS as distributed by MLS GRID #2440227 Report a problem Heartland MLS as distributed by MLS GRID #2440227 Report a problem | ||
| 6/19/2023 | Pending sale | $196,000$111/sqft |
Source: RE/MAX of Kansas-Missouri #2440227 Report a problem | ||
| 6/19/2023 | Contingent | $196,000$111/sqft |
Source: Heartland MLS as distributed by MLS GRID #2440227 Report a problem | ||
| 6/14/2023 | Listed for sale | $196,000+14%$111/sqft |
Source: Heartland MLS as distributed by MLS GRID #2440227 Report a problem | ||
| 2/22/2022 | Sold | -- |
Source: Heartland MLS as distributed by MLS GRID #2360727 Report a problem | ||
| 1/15/2022 | Pending sale | $172,000$97/sqft |
Source: RE/MAX of Kansas-Missouri #2360727 Report a problem | ||
| 1/15/2022 | Contingent | $172,000$97/sqft |
Source: Heartland MLS as distributed by MLS GRID #2360727 Report a problem | ||
| 1/11/2022 | Listed for sale | $172,000$97/sqft |
Source: Heartland MLS as distributed by MLS GRID #2360727 Report a problem | ||
Public tax history
| Year | Property taxes | Tax assessment |
|---|---|---|
| 2025 | $851 +12.4% | $11,993 +14% |
| 2024 | $757 +1.4% | $10,520 |
| 2023 | $746 | $10,520 |
| 2022 | -- | $10,520 |
| 2021 | -- | $10,520 +0.4% |
| 2020 | -- | $10,475 |
| 2019 | -- | $10,475 |
| 2018 | -- | $10,475 |
| 2017 | -- | $10,475 -83.1% |
| 2016 | -- | $61,930 +0% |
| 2012 | -- | $61,910 |
Find assessor info on the county website
Neighborhood: 64037
Nearby homes
- $3,5206 bd3 ba-- sqft721 W Broadway St, Higginsville, MO 64037Off Market
- $140,6002 bd1 ba1k sqft725 W Broadway St, Higginsville, MO 64037Off Market
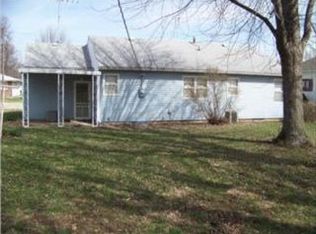
- $111,7002 bd1 ba908 sqft719 W Broadway St, Higginsville, MO 64037Off Market
- $153,7003 bd2 ba1.2k sqft729 W Broadway St, Higginsville, MO 64037Off Market
- $158,7002 bd1 ba832 sqft722 W 29th St, Higginsville, MO 64037Off Market
- $158,8002 bd1 ba1.1k sqft726 W 29th St, Higginsville, MO 64037Off Market
- $134,3002 bd1 ba952 sqft720 W Broadway St, Higginsville, MO 64037Off Market
- $144,6002 bd1 ba1k sqft731 W Broadway St, Higginsville, MO 64037Off Market
Nearby schools
GreatSchools rating
- 7/10Grandview Elementary SchoolGrades: PK-5Distance: 0.3 mi
- 5/10Lafayette Co. Middle SchoolGrades: 6-8Distance: 0.3 mi
- 4/10Lafayette Co. High SchoolGrades: 9-12Distance: 0.3 mi
Get a cash offer in 3 minutes
Find out how much your home could sell for in as little as 3 minutes with a no-obligation cash offer.
Estimated market value
$227,700
Get a cash offer in 3 minutes
Find out how much your home could sell for in as little as 3 minutes with a no-obligation cash offer.
Estimated market value
$227,700
- Missouri
- Lafayette County
- Higginsville
- 64037
- 723 W Broadway St
Nearby cities
Nearby zip codes
Other Higginsville Topics
