Skip main navigation
Off market
  • $769,500

    723 W Flying Ace Ln, Tucson, AZ 85755

    5beds
    4baths
    3,173sqft
    SingleFamily
    Built in 2017
    10,454 Square Feet Lot
    $769,500 Zestimate®
    $243/sqft
    $3,433 Estimated rent

    Home value

    $769,500

    $723,000 - $816,000

    $3,433/mo

    Zestimate® history
    Loading
    Loading...

    Owner options

    List your home for rent

    $3,433/mo

    Rent Zestimate®

    Find your next renter with Zillow Rental Manager. Plus, with online applications, you can quickly screen prospective tenants – for free.

    Learn more

    $3,433/mo

    Rent Zestimate®

    Refinance and save

    $4,576/mo

    Est. payment

    Refinancing to a lower rate could help reduce your monthly payments and save thousands over the life of the loan.

    See today's rates

    $4,576/mo

    Est. payment

    Explore your selling options

    Work with a Zillow partner agent

    Leverage their expertise and Zillow's premium Showcase listings to get your home seen by more buyers.

    Get started

    List with your own agent

    Get your home in front of millions of buyers by listing it on Zillow.

    Learn how to do it

    Sell it yourself

    Take full control of how buyers see your home on Zillow by listing For Sale by Owner (FSBO).

    List your home

    What's special

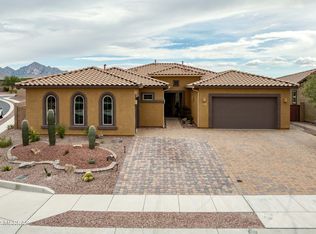
    Nearly new, immaculate and meticulously maintained ''NextGen'' concept in Oro Valley! 4bed/2.5ba in main house, with an additional 1bed/1ba/kitchenette in connecting wing, for a spacious combination of 3173ft2. Enjoy 10' ceilings inside & high end touches throughout. Inviting gourmet kitchen with granite counters, SS GE Monogram appliances, and walk-in pantry. Large primary bedroom suite w/gorgeous bathroom and 2 walk-in closets. Large corner lot w/breathtaking mountain views, sparkling custom pool (that can be overlooked from dinette), & lush artificial turf. Experience blue skies and the Catalina mountains while lounging under the covered porch.Take advantage of the private entrance to HOA-owned Hohokam park just north of the house. Plenty of parking w/double & single car garages.

    This property is off market, which means it's not currently listed for sale or rent on Zillow. This may be different from what's available on other websites or public sources.

    Facts & features

    Interior

    Bedrooms & bathrooms
    • Bedrooms: 5
    • Bathrooms: 4
    Heating
    • Forced air, Gas
    Cooling
    • Central
    Appliances
    • Included: Dishwasher, Garbage disposal, Refrigerator
    • Laundry: Laundry Room
    Features
    • Ceiling Fan(s), Kitchen Island, Split Bedroom Plan, Great Room, Living Room, High Speed Internet, Entrance Foyer, In-Law Floorplan, Bonus Room
    • Flooring: Tile, Carpet
    • Windows: Double Pane Windows
    Interior area
    • Structure area source: Assessor
    • Total interior livable area: 3,173 sqft

    Property

    Parking
    • Total spaces: 3
    • Parking features: Garage - Attached
    • Details: RV Parking
    Accessibility
    • Accessibility features: Grip-Accessible Features, Level
    Features
    • Patio & porch: Patio, Covered
    • Fencing: Block
    • Has view: Yes
    • View description: Mountain
    Lot
    • Size: 10,454 sqft
    • Features: Corner Lot, Subdivided, North/South Exposure
    • Residential vegetation: Low Care, Desert Plantings, Decorative Gravel, Shrubs, Sprinkler/Drip, Trees
    Details
    • Zoning: R1144
    • Special conditions: Standard

    Construction

    Type & style
    • Home type: SingleFamily
    • Architectural style: Contemporary
    Materials
    • Roof: Tile
    Condition
    • Existing
    • Year built: 2017

    Utilities & green energy

    • Electric: TEP
    • Gas: Natural
    • Sewer: Connected
    • Water: Public
    • Utilities for property: Cable Available, Natural Gas Available, Phone Available, Sewer Connected

    Community & neighborhood

    Security
    • Security features: Security System, Security System Owned
    Location
    • Region: Tucson

    HOA & financial

    HOA
    • Has HOA: Yes
    • HOA fee: $27 monthly

    Other

    Other facts
    • ViewYN: true
    • WaterSource: Public
    • Flooring: Carpet, Ceramic Tile
    • RoadSurfaceType: Paved
    • Roof: Tile
    • Appliances: Dishwasher, Refrigerator, Disposal, Water Softener, Gas Water Heater, Stainless Steel Appliance(s)
    • AssociationYN: true
    • InteriorFeatures: Ceiling Fan(s), Kitchen Island, Split Bedroom Plan, Great Room, Living Room, High Speed Internet, Entrance Foyer, In-Law Floorplan, Bonus Room
    • GarageYN: true
    • AttachedGarageYN: true
    • HeatingYN: true
    • Utilities: Cable Available, Natural Gas Available, Phone Available, Sewer Connected
    • CoolingYN: true
    • Heating: Natural Gas, Forced Air - Gas
    • PatioAndPorchFeatures: Patio, Covered
    • WindowFeatures: Double Pane Windows
    • LotFeatures: Corner Lot, Subdivided, North/South Exposure
    • ArchitecturalStyle: Contemporary
    • SpecialListingConditions: Standard
    • ParkingFeatures: Attached, Pavers
    • PublicSurveySection: 26
    • LivingAreaSource: Assessor
    • BuildingAreaSource: Assessor
    • LotSizeSource: Assessor
    • SecurityFeatures: Security System, Security System Owned
    • CommunityFeatures: Sidewalks, Paved Street, Lighted
    • LaundryFeatures: Laundry Room
    • View: Mountain(s), Sunrise, Sunset
    • AccessibilityFeatures: Grip-Accessible Features, Level
    • FireplacesTotal: 0.00
    • RoadResponsibility: Public Maintained Road
    • PublicSurveyTownship: 11
    • Fencing: Block
    • Gas: Natural
    • Cooling: Ceiling Fans, AC Central, Dual Cooling
    • Vegetation: Low Care, Desert Plantings, Decorative Gravel, Shrubs, Sprinkler/Drip, Trees
    • OtherParking: RV Parking
    • PublicSurveyRange: 13.00
    • Zoning: R1144
    • PropertyCondition: Existing
    • Sewer: Connected
    • CoveredSpaces: 3.00
    • Electric: TEP
    • RoomKitchenFeatures: Appliance Color / Stainless
    • MlsStatus: Pending
    • ParkName: Rancho Vistoso-Stone Canyon
    • RoomDiningRoomDescription: NextGen Dining Area
    • TaxAnnualAmount: 5739.05
    • Road surface type: Paved

    Price history

    DateEventPrice
    2/11/2021Sold$675,000-3.6%$213/sqft
    Source: HomeSmart Intl Solds #22031040_85755 Report a problem
    1/28/2021Pending sale$700,000$221/sqft
    Source: Local MLS #22031040 Report a problem
    1/11/2021Contingent$700,000$221/sqft
    Source: MLS of Southern Arizona #22031040 Report a problem
    1/11/2021Pending sale$700,000$221/sqft
    Source: Homesmart Advantage Group #22031040 Report a problem
    12/26/2020Listed for sale$700,000$221/sqft
    Source: Homesmart Advantage Group #22031040 Report a problem

    Public tax history

    Tax history is unavailable.

    Neighborhood: 85755

    Nearby schools

    GreatSchools rating
    Schools provided by the listing agent
    • Elementary: Painted Sky
    • Middle: Coronado K-8
    • High: Ironwood Ridge
    • District: Amphitheater

    Source: The MLS. This data may not be complete. We recommend contacting the local school district to confirm school assignments for this home.

    Get a cash offer in 3 minutes
    Find out how much your home could sell for in as little as 3 minutes with a no-obligation cash offer.
    Estimated market value
    $769,500
    Get a cash offer in 3 minutes
    Find out how much your home could sell for in as little as 3 minutes with a no-obligation cash offer.
    Estimated market value
    $769,500