Skip main navigation
Sold for $220,000
  • $220,000

    723 W Greene St, Piqua, OH 45356

    3beds
    2,240sqft
    Single Family Residence
    Built in 1920
    6,969.6 Square Feet Lot
    $222,200 Zestimate®
    $98/sqft
    $1,572 Estimated rent

    Home value

    $222,200

    $209,000 - $236,000

    $1,572/mo

    Zestimate® history
    Loading
    Loading...

    Owner options

    List your home for rent

    $1,572/mo

    Rent Zestimate®

    Find your next renter with Zillow Rental Manager. Plus, with online applications, you can quickly screen prospective tenants – for free.

    Learn more

    $1,572/mo

    Rent Zestimate®

    Refinance and save

    $1,451/mo

    Est. payment

    Refinancing to a lower rate could help reduce your monthly payments and save thousands over the life of the loan.

    See today's rates

    $1,451/mo

    Est. payment

    Explore your selling options

    Work with a Zillow partner agent

    Leverage their expertise and Zillow's premium Showcase listings to get your home seen by more buyers.

    Get started

    List with your own agent

    Get your home in front of millions of buyers by listing it on Zillow.

    Learn how to do it

    Sell it yourself

    Take full control of how buyers see your home on Zillow by listing For Sale by Owner (FSBO).

    List your home

    What's special

    Fenced yardBeautiful wood floorsSpacious homeWalk up atticUpdated kitchenSome new windows
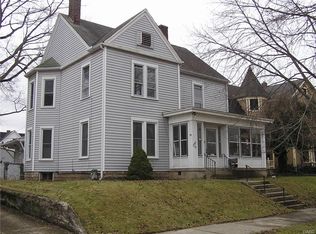
    Memories made for 49 years! Offers 2,240 sq. ft. One of a kind spacious home. Charm throughout preserving the original appeal. 3 bedrooms 2 full bath. Beautiful wood floors, wood pocket and French door. Nice family and dining room. Den, study, (reading room) Large bedrooms on 2nd floor main BR has walk in closet. 1st floor laundry room and full bath. 2 staircases, walk up attic. Updated kitchen, some new windows. NGFA furnace and central air 8 yrs. Complete tear off roof 15 yrs. Home painted. Front porch great for relaxing. Fenced yard. 1 car garage. Home is ready for the next owner and make their own.

    Zillow last checked:

    Listing updated:

    Listed by:

    Christine M Price (937)773-7144,

    Galbreath REALTORS

    Bought with:

    Debra J Rose, 0700246048

    DJ Rose Realty

    Source: DABR MLS,MLS#: 955747MLS LogoOriginating MLS: Dayton Area Board of REALTORS

    Facts & features

    Interior

    Bedrooms & bathrooms
    • Bedrooms: 3
    • Bathrooms: 2
    • Full bathrooms: 2
    • Main level bathrooms: 1
    Bedroom
    • Level: Second
    • Dimensions: 17 x 15
    Bedroom
    • Level: Second
    • Dimensions: 15 x 15
    Bedroom
    • Level: Second
    • Dimensions: 15 x 12
    Dining room
    • Level: Main
    • Dimensions: 18 x 15
    Entry foyer
    • Level: Main
    • Dimensions: 12 x 8
    Family room
    • Level: Main
    • Dimensions: 15 x 10
    Kitchen
    • Level: Main
    • Dimensions: 15 x 10
    Living room
    • Level: Main
    • Dimensions: 19 x 15
    Other
    • Level: Second
    • Dimensions: 18 x 9
    Utility room
    • Level: Main
    • Dimensions: 8 x 8
    Heating
    • Forced Air, Natural Gas
    Cooling
    • Central Air
    Appliances
    • Included: Dryer, Disposal, Range, Washer, Gas Water Heater
    Features
    • Walk-In Closet(s)
    • Basement: Full
    • Number of fireplaces: 2
    • Fireplace features: Decorative, Two
    Interior area
    • Total structure area: 2,240
    • Total interior livable area: 2,240 sqft

    Property

    Parking
    • Total spaces: 1
    • Parking features: Detached, Garage, One Car Garage
    • Garage spaces: 1
    Features
    • Levels: Two
    • Stories: 2
    • Patio & porch: Porch
    • Exterior features: Fence, Porch
    Lot
    • Size: 6,969 sqft
    • Dimensions: 45 x 153
    Details
    • Parcel number: N44024100
    • Zoning: Residential
    • Zoning description: Residential

    Construction

    Type & style
    • Home type: SingleFamily
    • Property subtype: Single Family Residence
    Materials
    • Wood Siding
    Condition
    • Year built: 1920

    Utilities & green energy

    • Water: Public
    • Utilities for property: Sewer Available, Water Available

    Community & neighborhood

    Location
    • Region: Piqua
    • Subdivision: City/Piqua

    Other

    Other facts
    • Listing terms: Conventional,FHA,VA Loan

    Price history

    DateEventPrice
    5/20/2026Sold$220,000-8.3%$98/sqft
    Source: DABR MLS #955747 Report a problem
    4/9/2026Pending sale$240,000$107/sqft
    Source: WRIST #1044701 Report a problem
    4/3/2026Listed for sale$240,000$107/sqft
    Source: DABR MLS #955747 Report a problem

    Public tax history

    YearProperty taxesTax assessment
    2025$1,375 +1.1%$59,260 +38.1%
    2024$1,361 -0.1%$42,920
    2023$1,362 -4.7%$42,920
    2022$1,429 +28.8%$42,920 +30%
    2021$1,109 +2%$33,010
    2020$1,087 -0.5%$33,010
    2019$1,093 +15.9%$33,010 +14.9%
    2018$943 -1.2%$28,740
    2017$955 +1.1%$28,740
    2016$944 -1.6%$28,740 +3.9%
    2015$959 +5%$27,650
    2014$913 -0.3%$27,650
    2013$916 -46.7%$27,650 -25.6%
    2012$1,718 -0.2%$37,140
    2011$1,721 +15.2%$37,140
    2010$1,494 +2.1%$37,140
    2009$1,464 -38%$37,140
    2007$2,361 +3.3%--
    2006$2,285 -0.4%--
    2005$2,295 +0.3%--
    2004$2,288 +4.5%--
    2003$2,190 +9.2%--
    2002$2,006 +1%--
    2001$1,986 +10.3%--
    2000$1,801 --

    Find assessor info on the county website

    Neighborhood: 45356

    Nearby schools

    GreatSchools rating
    Schools provided by the listing agent
    • District: Piqua

    Source: DABR MLS. This data may not be complete. We recommend contacting the local school district to confirm school assignments for this home.

    Get a cash offer in 3 minutes
    Find out how much your home could sell for in as little as 3 minutes with a no-obligation cash offer.
    Estimated market value
    $222,200
    Get a cash offer in 3 minutes
    Find out how much your home could sell for in as little as 3 minutes with a no-obligation cash offer.
    Estimated market value
    $222,200