Looking for room to spread out—without breaking the budget? This beautifully remodeled home might be just what you’ve been searching for. Offering five bedrooms and generous living spaces across every level, this home blends modern comfort with smart functionality. Step inside to find stylish updates throughout, including new flooring and built-in storage solutions that add both charm and convenience. The spacious living room features classic parquet floors, and the brand-new kitchen is equipped with a gas stove, dishwasher, and refrigerator with ice maker—ready for all your cooking needs. Enjoy the outdoors from multiple spaces: a vinyl deck off the main level, a second-story balcony, and a fully fenced private yard complete with a custom firepit and built-in seating—perfect for relaxing or entertaining. Located close to downtown and shopping, with special financing options available, this home is a great opportunity to own instead of rent. Don’t miss it!
Sold for $171,900
$171,900
723 W King St, York, PA 17401
5beds
2,296sqft
Single Family Residence
Built in 1910
2,400 Square Feet Lot
$179,700 Zestimate®
$75/sqft
$1,585 Estimated rent
Home value
$179,700
$167,000 - $192,000
$1,585/mo
Zestimate® history
Owner options
List your home for rent
$1,585/mo
Rent Zestimate®
Find your next renter with Zillow Rental Manager. Plus, with online applications, you can quickly screen prospective tenants – for free.
$1,585/mo
Rent Zestimate®
Refinance and save
$1,228/mo
Est. payment
Refinancing to a lower rate could help reduce your monthly payments and save thousands over the life of the loan.
$1,228/mo
Est. payment
Explore your selling options
Work with a Zillow partner agent
Leverage their expertise and Zillow's premium Showcase listings to get your home seen by more buyers.
Get startedList with your own agent
Get your home in front of millions of buyers by listing it on Zillow.
Learn how to do itSell it yourself
Take full control of how buyers see your home on Zillow by listing For Sale by Owner (FSBO).
List your homeWhat's special
Modern comfortCustom firepitFully fenced private yardSecond-story balconyGenerous living spacesFive bedroomsVinyl deck
Zillow last checked:
Listing updated:
Listed by:
Glenda Kane 717-891-3873,
Realty One Group Generations,
Listing Team: Glenda Kane & Co., Co-Listing Team: Glenda Kane & Co.,Co-Listing Agent: Alexander Kane 717-659-1333,
Realty One Group Generations
Bought with:
Wanda Liriano
Berkshire Hathaway HomeServices Homesale Realty
Source: Bright MLS,MLS#: PAYK2087044
Facts & features
Interior
Bedrooms & bathrooms
- Bedrooms: 5
- Bathrooms: 1
- Full bathrooms: 1
Rooms
- Room types: Living Room, Dining Room, Bedroom 2, Bedroom 3, Bedroom 4, Bedroom 5, Kitchen, Foyer, Bedroom 1
Bedroom 1
- Features: Flooring - Luxury Vinyl Plank
- Level: Upper
Bedroom 2
- Features: Flooring - Luxury Vinyl Plank
- Level: Upper
Bedroom 3
- Features: Balcony Access, Flooring - Luxury Vinyl Plank
- Level: Upper
Bedroom 4
- Features: Flooring - Carpet
- Level: Upper
Bedroom 5
- Features: Flooring - Carpet
- Level: Upper
Dining room
- Features: Flooring - Laminate Plank, Ceiling Fan(s)
- Level: Main
Foyer
- Features: Flooring - Ceramic Tile, Ceiling Fan(s)
- Level: Main
Kitchen
- Features: Ceiling Fan(s), Granite Counters, Kitchen - Gas Cooking, Window Treatments, Flooring - Laminate Plank
- Level: Main
Living room
- Features: Flooring - HardWood, Ceiling Fan(s)
- Level: Main
Heating
- Baseboard, Natural Gas
Cooling
- Wall Unit(s), Electric
Appliances
- Included: Dishwasher, Dryer, Ice Maker, Self Cleaning Oven, Oven/Range - Gas, Refrigerator, Washer, Gas Water Heater
- Laundry: Lower Level
Features
- Bathroom - Stall Shower, Ceiling Fan(s), Floor Plan - Traditional, Formal/Separate Dining Room, Upgraded Countertops
- Flooring: Carpet, Wood
- Windows: Insulated Windows, Replacement, Window Treatments
- Basement: Drain
- Has fireplace: No
Interior area
- Total structure area: 2,296
- Total interior livable area: 2,296 sqft
- Finished area above ground: 2,296
- Finished area below ground: 0
Property
Parking
- Parking features: On Street
- Has uncovered spaces: Yes
Accessibility
- Accessibility features: 2+ Access Exits
Features
- Levels: Three
- Stories: 3
- Patio & porch: Deck, Terrace
- Exterior features: Sidewalks, Extensive Hardscape, Balcony
- Pool features: None
- Fencing: Wood
Lot
- Size: 2,400 Square Feet
Details
- Additional structures: Above Grade, Below Grade
- Parcel number: 091950100340000000
- Zoning: URBAN RES
- Special conditions: Standard
Construction
Type & style
- Home type: SingleFamily
- Architectural style: Traditional
- Property subtype: Single Family Residence
- Attached to another structure: Yes
Materials
- Brick
- Foundation: Block, Stone
- Roof: Rubber
Condition
- New construction: No
- Year built: 1910
- Major remodel year: 2025
Utilities & green energy
- Sewer: Public Sewer
- Water: Public
Community & HOA
Community
- Subdivision: York City
HOA
- Has HOA: No
Location
- Region: York
- Municipality: YORK CITY
Financial & listing details
- Price per square foot: $75/sqft
- Tax assessed value: $40,160
- Annual tax amount: $2,537
- Date on market: 8/2/2025
- Listing agreement: Exclusive Right To Sell
- Listing terms: Cash,Conventional,FHA,VA Loan
- Ownership: Fee Simple
Price history
| Date | Event | Price |
|---|---|---|
| 9/3/2025 | Sold | $171,900+1.2%$75/sqft |
Source:  Bright MLS #PAYK2087044 Report a problem Bright MLS #PAYK2087044 Report a problem | ||
| 8/6/2025 | Pending sale | $169,900$74/sqft |
Source: Bright MLS #PAYK2087044 Report a problem | ||
| 8/2/2025 | Listed for sale | $169,900+229.9%$74/sqft |
Source: Bright MLS #PAYK2087044 Report a problem | ||
| 9/3/2020 | Sold | $51,500-6.4%$22/sqft |
Source: Public Record Report a problem | ||
| 7/8/2020 | Pending sale | $55,000$24/sqft |
Source: Berkshire Hathaway HomeServices Homesale Realty #PAYK140700 Report a problem | ||
| 7/1/2020 | Listed for sale | $55,000+0.2%$24/sqft |
Source: Berkshire Hathaway HomeServices Homesale Realty #PAYK140700 Report a problem | ||
| 3/1/2019 | Listing removed | $54,900$24/sqft |
Source: Country Home Real Estate #1002131778 Report a problem | ||
| 1/11/2019 | Price change | $54,900-8.3%$24/sqft |
Source: Country Home Real Estate #1002131778 Report a problem | ||
| 8/2/2018 | Listed for sale | $59,900+43%$26/sqft |
Source: Country Home Real Estate #1002131778 Report a problem | ||
| 6/27/2000 | Sold | $41,900$18/sqft |
Source: Public Record Report a problem | ||
Public tax history
| Year | Property taxes | Tax assessment |
|---|---|---|
| 2025 | $2,537 +0.9% | $40,160 |
| 2024 | $2,515 | $40,160 |
| 2023 | $2,515 +4.3% | $40,160 |
| 2022 | $2,411 -1.2% | $40,160 |
| 2021 | $2,439 +3.6% | $40,160 |
| 2020 | $2,354 +0.2% | $40,160 |
| 2019 | $2,350 | $40,160 |
| 2018 | $2,350 +28.8% | $40,160 |
| 2017 | $1,825 | $40,160 |
| 2016 | -- | $40,160 |
| 2015 | $1,835 | $40,160 |
| 2014 | $1,835 | $40,160 |
| 2013 | -- | $40,160 |
| 2012 | -- | $40,160 |
| 2011 | -- | $40,160 |
| 2010 | -- | $40,160 |
| 2009 | -- | $40,160 |
| 2008 | -- | $40,160 |
| 2007 | -- | $40,160 |
| 2006 | -- | $40,160 -16.5% |
| 2005 | -- | $48,100 |
| 2004 | -- | $48,100 |
| 2003 | -- | $48,100 |
| 2002 | -- | $48,100 |
| 2000 | -- | $48,100 |
| 1999 | -- | $48,100 |
Find assessor info on the county website
Neighborhood: 17401
Nearby homes
- $155,2005 bd1 ba2.5k sqft721 W King St, York, PA 17401Off Market
- $226,5005 bd2 ba2.5k sqft727 W King St, York, PA 17401Sold
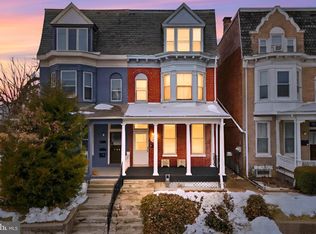
- $180,0004 bd3 ba2.4k sqft719 W King St, York, PA 17401For Sale
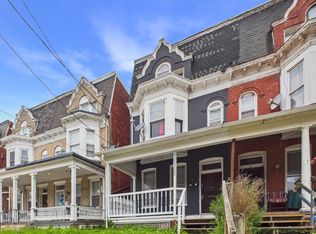
- $140,0004 bd-- ba1.9k sqft761 W King St, York, PA 17401Sold

- $207,5003 bd2 ba2.4k sqft729 W King St, York, PA 17401Off Market
- $165,4005 bd1 ba2.3k sqft717 W King St, York, PA 17401Off Market
- $--2 bd1 ba1.2k sqft711 W King St APT 1, York, PA 17401Off Market
- $--3 bd1 ba1.9k sqft711 W King St FLOOR 2, York, PA 17401Off Market
Nearby schools
GreatSchools rating
- 4/10Ferguson SchoolGrades: PK-8Distance: 0.9 mi
- 2/10William Penn Senior High SchoolGrades: 9-12Distance: 0.9 mi
Schools provided by the listing agent
- Middle: Hannah Penn
- High: William Penn
- District: York City
Source: Bright MLS. This data may not be complete. We recommend contacting the local school district to confirm school assignments for this home.


Get pre-qualified for a loan
At Zillow Home Loans, we can pre-qualify you in as little as 5 minutes with no impact to your credit score.An equal housing lender. NMLS #10287.
Sell for more on Zillow
Get a Zillow Showcase℠ listing at no additional cost and you could sell for .
$179,700
2% more
+$3,594
With Zillow Showcase(estimated)
$183,294
- Pennsylvania
- York County
- York
- 17401
- 723 W King St
Nearby cities
Nearby neighborhoods
Nearby zip codes
Other York Topics
