Experience effortless living in this chic, updated 3br/1.5 ranch, perfectly situated in one of Glendale's most desirable neighborhoods. Designed for modern comfort, this residence showcases a spacious, light-filled layout with a large eat-in kitchen with quartz counters and custom acaci wood cabinetry. The finished lower level extends your living space, ideal for entertaining or a quiet retreat. Enjoy the fabulous patio and park-like yard which offers the ideal setting for al fresco dining & gatherings. Enjoy peace of mind with a new furnace, water heater, washer, dryer and freshly cleaned ducts. This is a true Gem!
Closed
$341,765
723 West Riverview DRIVE, Glendale, WI 53209
3beds
1,665sqft
Single Family Residence
Built in 1961
0.26 Acres Lot
$355,600 Zestimate®
$205/sqft
$2,609 Estimated rent
Home value
$355,600
$324,000 - $391,000
$2,609/mo
Zestimate® history
Owner options
List your home for rent
$2,609/mo
Rent Zestimate®
Find your next renter with Zillow Rental Manager. Plus, with online applications, you can quickly screen prospective tenants – for free.
$2,609/mo
Rent Zestimate®
Refinance and save
$2,357/mo
Est. payment
Refinancing to a lower rate could help reduce your monthly payments and save thousands over the life of the loan.
$2,357/mo
Est. payment
Explore your selling options
Work with a Zillow partner agent
Leverage their expertise and Zillow's premium Showcase listings to get your home seen by more buyers.
Get startedList with your own agent
Get your home in front of millions of buyers by listing it on Zillow.
Learn how to do itSell it yourself
Take full control of how buyers see your home on Zillow by listing For Sale by Owner (FSBO).
List your homeWhat's special
Zillow last checked:
Listing updated:
Listed by:
HIGHMARK Real Estate - Jay Schmidt Group*,
Keller Williams Realty-Milwaukee North Shore
Bought with:
Benjamin E Cohn
Source: WIREX MLS,MLS#: 1940898 Originating MLS: Metro MLS
Originating MLS: Metro MLSFacts & features
Interior
Bedrooms & bathrooms
- Bedrooms: 3
- Bathrooms: 2
- Full bathrooms: 1
- 1/2 bathrooms: 1
- Main level bedrooms: 3
Primary bedroom
- Level: Main
- Area: 130
- Dimensions: 13 x 10
Bedroom 2
- Level: Main
- Area: 110
- Dimensions: 11 x 10
Bedroom 3
- Level: Main
- Area: 100
- Dimensions: 10 x 10
Bathroom
- Features: Tub Only, Ceramic Tile, Shower Over Tub
Dining room
- Level: Main
- Area: 72
- Dimensions: 9 x 8
Kitchen
- Level: Main
- Area: 220
- Dimensions: 20 x 11
Living room
- Level: Main
- Area: 234
- Dimensions: 18 x 13
Heating
- Natural Gas, Forced Air
Appliances
- Included: Disposal, Dryer, Other, Oven, Range, Refrigerator, Washer
Features
- Basement: Block,Finished,Full,Sump Pump
Interior area
- Total structure area: 1,665
- Total interior livable area: 1,665 sqft
- Finished area above ground: 1,354
- Finished area below ground: 311
Property
Parking
- Total spaces: 2
- Parking features: Garage Door Opener, Attached, 2 Car
- Attached garage spaces: 2
Features
- Levels: One
- Stories: 1
- Patio & porch: Patio
- Fencing: Fenced Yard
Lot
- Size: 0.26 Acres
Details
- Parcel number: 1679993000
- Zoning: RES
Construction
Type & style
- Home type: SingleFamily
- Architectural style: Contemporary,Ranch
- Property subtype: Single Family Residence
Materials
- Brick, Brick/Stone, Wood Siding
Condition
- 21+ Years
- New construction: No
- Year built: 1961
Utilities & green energy
- Sewer: Public Sewer
- Water: Public
- Utilities for property: Cable Available
Community & HOA
Location
- Region: Glendale
- Municipality: Glendale
Financial & listing details
- Price per square foot: $205/sqft
- Tax assessed value: $318,200
- Annual tax amount: $6,333
- Date on market: 11/4/2025
- Inclusions: Oven/Range, Refrigerator, Disposal, Washer, Window Treatments, Dryer
- Exclusions: Seller's Personal Property
Price history
| Date | Event | Price |
|---|---|---|
| 2/2/2026 | Sold | $341,765+0.8%$205/sqft |
Source:  WIREX MLS #1940898 Report a problem WIREX MLS #1940898 Report a problem | ||
| 11/17/2025 | Contingent | $339,000$204/sqft |
Source: WIREX MLS #1940898 Report a problem | ||
| 11/4/2025 | Listed for sale | $339,000+57.7%$204/sqft |
Source: WIREX MLS #1940898 Report a problem | ||
| 8/8/2018 | Sold | $215,000-2.2%$129/sqft |
Source: Public Record Report a problem | ||
| 5/24/2018 | Listed for sale | $219,900+14.8%$132/sqft |
Source: Keller Williams Realty-Milwaukee North Shore #1586306 Report a problem | ||
| 7/16/2009 | Sold | $191,500+6.4%$115/sqft |
Source: Public Record Report a problem | ||
| 3/17/2004 | Sold | $180,000$108/sqft |
Source: Public Record Report a problem | ||
Public tax history
| Year | Property taxes | Tax assessment |
|---|---|---|
| 2024 | $6,691 +15.4% | $311,000 +44.7% |
| 2023 | $5,799 +15.9% | $215,000 |
| 2022 | $5,006 -15.3% | $215,000 |
| 2021 | $5,909 | $215,000 |
| 2020 | $5,909 +3.2% | $215,000 |
| 2019 | $5,725 +2.9% | $215,000 +15% |
| 2018 | $5,566 +12.8% | $187,000 |
| 2017 | $4,935 -9.7% | $187,000 +2.6% |
| 2016 | $5,466 +1.2% | $182,200 |
| 2015 | $5,402 +1.4% | $182,200 |
| 2014 | $5,330 | $182,200 |
Find assessor info on the county website
Neighborhood: 53209
Nearby homes
- $328,000-- bd-- ba-- sqft725 W Riverview Dr, Glendale, WI 53209Off Market
- $339,2003 bd2 ba1.7k sqft5865 N River Forest Dr, Glendale, WI 53209Off Market

- $349,4003 bd2 ba1.2k sqft5894 N River Forest Dr, Glendale, WI 53209Off Market
- $335,0003 bd2 ba676 sqft737 W Riverview Dr, Glendale, WI 53209Sold
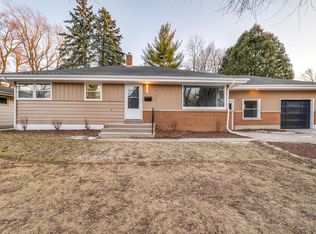
- $292,8004 bd2 ba1.3k sqft710 W Theresa Ct, Glendale, WI 53209Off Market
- $299,2002 bd1 ba-- sqft716 W Riverview Dr, Glendale, WI 53209Off Market
- $309,300-- bd-- ba-- sqft706 W Riverview Dr, Glendale, WI 53209Off Market
- $464,400-- bd-- ba-- sqft640 W Riverview Dr, Glendale, WI 53209Off Market
Nearby schools
GreatSchools rating
- 5/10Parkway Elementary SchoolGrades: PK-3Distance: 0.5 mi
- 6/10Glen Hills Middle SchoolGrades: 4-8Distance: 1.5 mi
- 9/10Nicolet High SchoolGrades: 9-12Distance: 1.1 mi
Schools provided by the listing agent
- Elementary: Parkway
- Middle: Glen Hills
- High: Nicolet
- District: Glendale-River Hills
Source: WIREX MLS. This data may not be complete. We recommend contacting the local school district to confirm school assignments for this home.


Get pre-qualified for a loan
At Zillow Home Loans, we can pre-qualify you in as little as 5 minutes with no impact to your credit score.An equal housing lender. NMLS #10287.
- Wisconsin
- Milwaukee County
- Glendale
- 53209
- 723 West Riverview DRIVE
Nearby cities
Nearby zip codes
Other Glendale Topics
