Located on 2.5 acres, privately set against beautiful conservation is this extensively renovated & upgraded 4 bed, 2.5 bath pool home showcasing modern comfort, style, & efficiency. A comprehensive interior remodel (2021) introduced luxury vinyl plank flooring throughout, custom cabinetry with granite countertops, a striking accent wall w/electric fireplace, & beautifully designed storage solutions including custom closet organizers in every closet & the laundry area. Additional enhancements (2022) include new cabinetry & plumbing fixtures in all bathrooms, heated towel rack in the primary bath, updated lighting fixtures throughout, crown molding, new baseboards, & solid wood interior doors. Major system and efficiency improvements provide long-term peace of mind, including hurricane-rated entry doors & PGT impact windows (2021), a new hurricane-rated garage door (2025), & fully paid solar panels installed (2022) with a transferable 25-year warranty that covers the home’s electrical usage. Additionally, there is a 15-SEER HVAC compressor & air handler (2022), along w/a water softener (2023). From the moment you arrive, inviting curb appeal welcomes you inside. Upon entry, a stunning sightline extends through the home to the sparkling heated pool, creating an immediate sense of openness & connection to the outdoor living space. Just off the foyer, the flexible fourth bedroom—currently styled as a study—features a spacious closet & easily functions as a guest room, home office, or hobby space. The privately positioned primary suite offers direct access to the screened lanai through sliding glass doors, creating the perfect setting for morning coffee or evening relaxation. The suite includes a large walk-in closet w/custom built-ins, a linen closet, & an additional organized wall closet. The en suite bath features an oversized dual-sink vanity with abundant cabinetry & a spacious step-in shower with built-in bench seating. Designed for both everyday living and entertaining, the heart of the home centers around the inviting living room where a stacked-stone electric fireplace with built-in cabinetry creates a warm focal point. The beautifully updated kitchen overlooks the pool, peaceful pond & conservation views. It features a breakfast nook, built-in pantry storage, coffee bar, wine refrigerator, & a generous breakfast bar that flows seamlessly into the family room. A light-filled formal dining room near the front of the home offers an elegant setting for more intimate gatherings. Two additional bedrooms are privately located behind a pocket sliding door, each offering generous space and walk-in closets. They share a full bath with step-in shower & direct lanai access, ideally positioned as a convenient pool bath. A half bath sits near the front of the home along with the laundry room featuring a full-size stackable washer and dryer. The garage offers ample room for vehicles and storage. Outdoors, the screened lanai surrounds the heated pool & overlooks a fenced backyard framed by elegant wrought iron fencing. The extended paved lanai is the perfect spot for a fire pit or additional outdoor living space. Enjoy the tranquil pond and conservation views, lush greenery, and frequent wildlife sightings that create a peaceful, retreat-like setting. Meticulously maintained and truly move-in ready, this home offers an exceptional combination of luxury upgrades, thoughtful design, and serene outdoor living. Come & see it today & make it yours!
Sold for $730,000
Zillow last checked:
Listing updated:
Bought with:
Vanessa Leonard, 651272
KELLER WILLIAMS REALTY- PALM H
Source: Stellar MLS,MLS#: TB8479493 Originating MLS: Suncoast Tampa
Originating MLS: Suncoast Tampa
Price history
| Date | Event | Price |
|---|---|---|
| 4/10/2026 | Sold | $730,000$332/sqft |
Source:  Stellar MLS #TB8479493 Report a problem Stellar MLS #TB8479493 Report a problem | ||
| 3/19/2026 | Pending sale | $730,000$332/sqft |
Source: Stellar MLS #TB8479493 Report a problem | ||
| 3/12/2026 | Listed for sale | $730,000+64%$332/sqft |
Source: Stellar MLS #TB8479493 Report a problem | ||
| 4/17/2020 | Sold | $445,000-2.2%$203/sqft |
Source: Stellar MLS #U8064548 Report a problem | ||
| 3/19/2020 | Pending sale | $455,000$207/sqft |
Source: UNITY REALTY NETWORK #U8064548 Report a problem | ||
| 3/4/2020 | Price change | $455,000-1.9%$207/sqft |
Source: RE/MAX ALLIANCE GROUP #U8064548 Report a problem | ||
| 2/14/2020 | Price change | $464,000-2.3%$211/sqft |
Source: RE/MAX ALLIANCE GROUP #U8064548 Report a problem | ||
| 11/7/2019 | Price change | $474,900+5.5%$216/sqft |
Source: RE/MAX ALLIANCE GROUP #U8064548 Report a problem | ||
| 8/2/2019 | Listed for sale | $450,000+50%$205/sqft |
Source: COLDWELL BANKER RESIDENTIAL #U8054504 Report a problem | ||
| 10/1/2013 | Sold | $300,000-3.2%$137/sqft |
Source: Public Record Report a problem | ||
| 3/23/2013 | Price change | $309,900-4.4%$141/sqft |
Source: RE/MAX SUNSET REALTY #W7522609 Report a problem | ||
| 1/17/2013 | Listed for sale | $324,000$147/sqft |
Source: RE/MAX SUNSET REALTY #W7522609 Report a problem | ||
| 12/2/2012 | Listing removed | $324,000$147/sqft |
Source: RE/MAX SUNSET REALTY #W7522609 Report a problem | ||
| 9/5/2012 | Price change | $324,000-10%$147/sqft |
Source: RE/MAX SUNSET REALTY #W7522609 Report a problem | ||
| 7/3/2012 | Listed for sale | $359,900+102.2%$164/sqft |
Source: RE/MAX SUNSET REALTY #W7522609 Report a problem | ||
| 10/3/1994 | Sold | $178,000$81/sqft |
Source: Public Record Report a problem | ||
Nearby homes
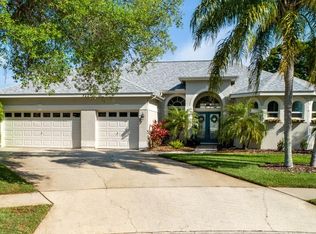
- $763,4004 bd3 ba2.4k sqft722 Waterside Ct, Tarpon Springs, FL 34689Off Market
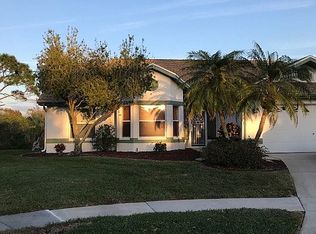
- $711,2004 bd3 ba2.2k sqft726 Waterside Ct, Tarpon Springs, FL 34689Off Market
- $471,5003 bd2 ba1.7k sqft1261 Starboard Ky, Tarpon Springs, FL 34689Off Market
- $555,4004 bd3 ba1.9k sqft1282 Starboard Ky, Tarpon Springs, FL 34689Off Market
Get a cash offer in 3 minutes
Find out how much your home could sell for in as little as 3 minutes with a no-obligation cash offer.
Estimated market value
$723,400
