Must see in Blossomwood! Three bedrooms, two baths, plus a bonus room that flexes to whatever you need it to be. Inside, wide-plank shiplap runs through the main living areas against warm hardwood floors, and the layout opens up the way people actually live. The living room reads into both the dining area and the kitchen. Quartz counters, white shaker cabinetry and stainless appliances anchor the kitchen, with a breakfast nook and counter seating alongside. Blossomwood needs little introduction-- mature trees, sidewalks, and one of the most sought-after areas in Huntsville, minutes from downtown and the Medical District. Check out this property today!
Pending
$535,000
723 Watts Dr SE, Huntsville, AL 35801
3beds
2,253sqft
Single Family Residence
Built in 1961
0.61 Acres Lot
$535,700 Zestimate®
$237/sqft
$-- HOA
What's special
Breakfast nookWhite shaker cabinetryQuartz countersThree bedroomsStainless appliancesCounter seating alongsideWarm hardwood floors
- 30 days
- 403
- 25
Likely to sell faster than
Zillow last checked:
Listing updated:
Listed by:
Zack Yother 256-783-5077,
Capstone Realty LLC Huntsville
Source: ValleyMLS,MLS#: 21929380
Facts & features
Interior
Bedrooms & bathrooms
- Bedrooms: 3
- Bathrooms: 2
- Full bathrooms: 2
Rooms
- Room types: Master Bedroom, Living Room, Bedroom 2, Dining Room, Kitchen, Breakfast, Bedroom, Laundry
Primary bedroom
- Features: Smooth Ceiling, Wood Floor
- Level: First
- Area: 192
- Dimensions: 16 x 12
Bedroom
- Features: Crown Molding, Smooth Ceiling, Wood Floor
- Level: First
- Area: 196
- Dimensions: 14 x 14
Bedroom 2
- Features: Crown Molding, Smooth Ceiling, Wood Floor
- Level: First
- Area: 156
- Dimensions: 13 x 12
Dining room
- Features: Wood Floor
- Level: First
- Area: 143
- Dimensions: 13 x 11
Kitchen
- Features: Kitchen Island, Tile, Quartz
- Level: First
- Area: 192
- Dimensions: 12 x 16
Living room
- Features: Smooth Ceiling, Wood Floor
- Level: First
- Area: 260
- Dimensions: 13 x 20
Laundry room
- Features: Smooth Ceiling
- Level: First
- Area: 180
- Dimensions: 12 x 15
Heating
- Central 1
Cooling
- Central 1
Features
- Basement: Crawl Space
- Has fireplace: No
- Fireplace features: None
Interior area
- Total interior livable area: 2,253 sqft
Property
Parking
- Parking features: Driveway-Concrete
Features
- Levels: One
- Stories: 1
Lot
- Size: 0.61 Acres
Details
- Parcel number: 1309314002013000
Construction
Type & style
- Home type: SingleFamily
- Architectural style: Ranch
- Property subtype: Single Family Residence
Condition
- New construction: No
- Year built: 1961
Utilities & green energy
- Sewer: Public Sewer
Community & HOA
Community
- Subdivision: Fagan Springs Estates
HOA
- Has HOA: No
Location
- Region: Huntsville
Financial & listing details
- Price per square foot: $237/sqft
- Tax assessed value: $363,100
- Annual tax amount: $2,053
- Date on market: 9/17/2026
Estimated market value
$535,700
$509,000 - $562,000
$2,280/mo
Price history
| Date | Event | Price |
|---|---|---|
| 9/19/2026 | Pending sale | $535,000$237/sqft |
Source:  ValleyMLS #21929380 Report a problem ValleyMLS #21929380 Report a problem | ||
| 9/17/2026 | Listed for sale | $535,000+143.2%$237/sqft |
Source: ValleyMLS #21929380 Report a problem | ||
| 9/20/2018 | Sold | $220,000-22%$98/sqft |
Source: Public Record Report a problem | ||
| 6/12/2013 | Sold | $282,000-2.7%$125/sqft |
Source: Public Record Report a problem | ||
| 11/21/2012 | Listing removed | $289,900$129/sqft |
Source: Crye-Leike #777149 Report a problem | ||
| 10/31/2012 | Listed for sale | $289,900+15%$129/sqft |
Source: Crye-Leike #777149 Report a problem | ||
| 11/2/2009 | Sold | $252,000$112/sqft |
Source: Public Record Report a problem | ||
Public tax history
| Year | Property taxes | Tax assessment |
|---|---|---|
| 2025 | $2,053 +7.1% | $36,220 +7% |
| 2024 | $1,916 +5.9% | $33,860 +5.7% |
| 2023 | $1,809 +13.5% | $32,020 +13.1% |
| 2022 | $1,593 | $28,300 |
| 2021 | $1,593 +14.4% | $28,300 +13.9% |
| 2020 | $1,393 | $24,840 |
| 2019 | $1,393 | $24,840 -51.1% |
| 2018 | $1,393 -52.7% | $50,760 |
| 2017 | $2,944 | $50,760 |
| 2016 | $2,944 | $50,760 |
| 2015 | $2,944 +108% | $50,760 +108% |
| 2014 | $1,415 | $24,400 |
| 2013 | -- | $24,400 +2.2% |
| 2012 | -- | $23,880 -3.5% |
| 2011 | -- | $24,740 |
Find assessor info on the county website
Monthly payment
Est. payment
Payment breakdown
Explore the cost of this home by adjusting the details. Changes won't be saved.Climate risks
Neighborhood: Fagan Springs
Nearby schools
Schools provided by the listing agent
- Elementary: Blossomwood
- Middle: Huntsville
- High: Huntsville
Source: ValleyMLS. This data may not be complete. We recommend contacting the local school district to confirm school assignments for this home.
Similar homes
- $589,0004 bd3 ba2k sqft1706 Sun Valley Rd SE, Huntsville, AL 35801For Sale
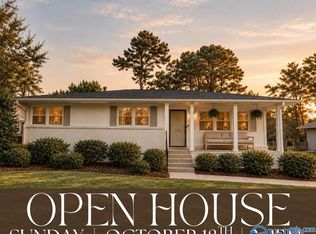 MLS ID #21931799, Sara Sharp. ValleyMLS
 - $439,9003 bd2 ba1.7k sqft2707 Barcody Rd SE, Huntsville, AL 35801For Sale
 MLS ID #21929323, Libby Smith. ValleyMLS
 - $515,0004 bd3 ba2.5k sqft1406 Woodmont Ave SE, Huntsville, AL 35801For Sale
 MLS ID #21925113, Libby Smith. ValleyMLS
 - $449,0003 bd2 ba1.8k sqft1015 Ward Ave NE, Huntsville, AL 35801For Sale
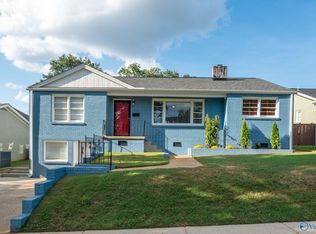 MLS ID #21928922, Robert Lewis. ValleyMLS
