Skip main navigation
Closed
  • Listed by: Keller Williams Realty St. Louis • David Nations • Contact: 314-775-2777
    Bought with: Dielmann Sotheby's International Realty
    Price Unknown

    723 Wayfield Dr, Saint Louis, MO 63132

    5beds
    4,015sqft
    Single Family Residence
    Built in 1969
    0.37 Acres Lot
    $1,055,200 Zestimate®
    $--/sqft
    $5,876 Estimated rent

    Home value

    $1,055,200

    $1.00M - $1.12M

    $5,876/mo

    Zestimate® history
    Loading
    Loading...

    Owner options

    List your home for rent

    $5,876/mo

    Rent Zestimate®

    Find your next renter with Zillow Rental Manager. Plus, with online applications, you can quickly screen prospective tenants – for free.

    Learn more

    $5,876/mo

    Rent Zestimate®

    Refinance and save

    Refinancing to a lower rate could help reduce your monthly payments and save thousands over the life of the loan.

    See today's rates

    Explore your selling options

    Work with a Zillow partner agent

    Leverage their expertise and Zillow's premium Showcase listings to get your home seen by more buyers.

    Get started

    List with your own agent

    Get your home in front of millions of buyers by listing it on Zillow.

    Learn how to do it

    Sell it yourself

    Take full control of how buyers see your home on Zillow by listing For Sale by Owner (FSBO).

    List your home

    What's special

    Rear-entry garageLandscaped backyardHorseshoe driveGranite wet barGranite vanityBeautiful brick homeImpeccable landscaping
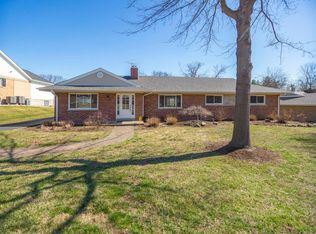
    Welcome to this beautiful brick home in Olivette, full of thoughtfully designed updates both inside and out. You'll have wonderful curb appeal with impeccable landscaping, a horseshoe drive and rear-entry garage. The foyer opens to the living room on the left and dining room to the right, featuring picture windows, millwork, and crown molding, and gleaming hardwoods that continue throughout the home. The family room has a cozy gas fireplace with floor-to-ceiling tile surround and built-in bookshelves. The showstopper kitchen has been updated with quartz counters, 42" cabinets with crown molding and integrated lighting, top-of-the-line stainless steel appliances, an island with a breakfast bar, and tile backsplash. Off the kitchen is the screened-in porch, complete with a TV hook-up, perfect for enjoying a summer evening in the shade. The primary suite is retreat with a spa-like bathroom complete with granite vanity and tile-surround step-in shower and a vast walk-in closet with organization system. A half bath and laundry room complete the main level. Upstairs is a guest suite with dual-sink vanity and corner shower. The spacious 3rd, 4th, and 5th bedrooms share an updated bath with dual sinks and tile-surround tub. The finished basement adds a large family room with a granite wet bar, office, gym, and bathroom. You'll have an amazing outdoor space for hosting gatherings! Relax with friends and family on the paver patio with an outdoor fireplace, all overlooking the landscaped backyard. In a great location, just moments from all of the shopping and restaurants along Olive Blvd., with quick access to Laude Schools, Downtown Clayton, 170, parks, and University City, this home is one you won't want to miss!

    Zillow last checked:

    Listing updated:

    Listed by:

    David Nations 314-775-2777,

    Keller Williams Realty St. Louis

    Bought with:

    Julie McDonald, 2011027058

    Dielmann Sotheby's International Realty

    Lynn Andel, 2004015811

    Dielmann Sotheby's International Realty

    Source: MARIS,MLS#: 26011858MLS LogoOriginating MLS: St. Louis Association of REALTORS

    Facts & features

    Interior

    Bedrooms & bathrooms
    • Bedrooms: 5
    • Bathrooms: 5
    • Full bathrooms: 4
    • 1/2 bathrooms: 1
    • Main level bathrooms: 2
    • Main level bedrooms: 1
    Primary bedroom
    • Features: Floor Covering: Wood
    • Level: Main
    • Area: 234
    • Dimensions: 18x13
    Bedroom 2
    • Features: Floor Covering: Wood
    • Level: Upper
    • Area: 266
    • Dimensions: 19x14
    Bedroom 3
    • Features: Floor Covering: Wood
    • Level: Upper
    • Area: 176
    • Dimensions: 16x11
    Bedroom 4
    • Features: Floor Covering: Wood
    • Level: Upper
    • Area: 180
    • Dimensions: 15x12
    Bedroom 5
    • Features: Floor Covering: Wood
    • Level: Upper
    • Area: 144
    • Dimensions: 12x12
    Dining room
    • Features: Floor Covering: Wood
    • Level: Main
    • Area: 196
    • Dimensions: 14x14
    Family room
    • Features: Floor Covering: Luxury Vinyl Plank
    • Level: Lower
    • Area: 714
    • Dimensions: 42x17
    Gym
    • Features: Floor Covering: Luxury Vinyl Plank
    • Level: Lower
    • Area: 238
    • Dimensions: 17x14
    Kitchen
    • Features: Floor Covering: Wood
    • Level: Main
    • Area: 260
    • Dimensions: 20x13
    Living room
    • Features: Floor Covering: Wood
    • Level: Main
    • Area: 392
    • Dimensions: 28x14
    Sitting room
    • Features: Floor Covering: Wood
    • Level: Main
    • Area: 156
    • Dimensions: 13x12
    Heating
    • Forced Air, Natural Gas
    Cooling
    • Central Air
    Appliances
    • Included: Dishwasher, Disposal, Microwave, Gas Oven, Gas Range, Refrigerator
    • Laundry: Main Level
    Features
    • Breakfast Bar, Custom Cabinetry, Double Vanity, Eat-in Kitchen, Entrance Foyer, Granite Counters, Kitchen Island, Separate Dining, Separate Shower, Tub, Walk-In Closet(s), Walk-In Pantry
    • Flooring: Ceramic Tile, Hardwood
    • Doors: Panel Door(s), Sliding Doors
    • Basement: Partially Finished,Full,Storage Space
    • Number of fireplaces: 2
    • Fireplace features: Gas, Living Room, Outside
    Interior area
    • Total structure area: 4,015
    • Total interior livable area: 4,015 sqft
    • Finished area above ground: 2,909
    • Finished area below ground: 1,106

    Property

    Parking
    • Total spaces: 2
    • Parking features: Additional Parking, Attached
    • Attached garage spaces: 2
    Features
    • Levels: Two
    • Patio & porch: Covered, Front Porch, Patio
    • Fencing: Partial
    Lot
    • Size: 0.37 Acres
    • Dimensions: 105 x 151 x 105 x 156
    • Features: Level
    Details
    • Parcel number: 17L520820
    • Special conditions: Standard

    Construction

    Type & style
    • Home type: SingleFamily
    • Architectural style: Traditional
    • Property subtype: Single Family Residence
    Materials
    • Brick
    Condition
    • Year built: 1969

    Utilities & green energy

    • Electric: Other
    • Sewer: Public Sewer
    • Water: Public

    Community & HOA

    Community
    • Subdivision: Wayfield
    HOA
    • Has HOA: No
    Location
    • Region: Saint Louis

    Financial & listing details

    • Tax assessed value: $814,700
    • Annual tax amount: $10,269
    • Date on market: 6/4/2026
    • Cumulative days on market: 4 days
    • Listing terms: Cash,Contract,FHA,VA Loan

    Price history

    DateEventPrice
    7/10/2026Sold--
    Source: MARIS #26011858 Report a problem
    6/8/2026Pending sale$925,000$230/sqft
    Source: MARIS #26011858 Report a problem
    6/4/2026Listed for sale$925,000$230/sqft
    Source: MARIS #26011858 Report a problem
    6/21/2017Sold--
    Source: MARIS #17049891 Report a problem
    11/29/2012Sold--
    Source: Public Record Report a problem

    Public tax history

    YearProperty taxesTax assessment
    2025$10,538 +2.6%$154,800 +5.8%
    2024$10,269 -1.1%$146,320
    2023$10,388 +5.7%$146,320 +9.5%
    2022$9,824 +0.6%$133,570
    2021$9,766 +10.2%$133,570 +11.5%
    2020$8,861 +9.1%$119,800
    2019$8,124 $119,800 +14.3%
    2018$8,124 $104,800 +24.5%
    2017$8,124 +24.7%$84,200 +7.2%
    2016$6,514 +3.7%$78,580
    2015$6,283 $78,580 -6%
    2014$6,283 -5.2%$83,600
    2013$6,628 $83,600 +3.4%
    2012-- $80,820
    2011-- $80,820 -2.5%
    2010$5,247 +6.8%$82,860
    2009$4,911 -2.6%$82,860 -0.8%
    2008$5,041 +15%$83,520
    2007$4,383 $83,520 +18%
    2006$4,383 -0.3%$70,790
    2005$4,395 +15.1%$70,790 +10.7%
    2003$3,819 +26.8%$63,970 +6.9%
    2002$3,011 +21.8%$59,850 +6%
    2001$2,473 $56,480
    Find assessor info on the county website

    Neighborhood: 63132

    Nearby schools

    GreatSchools rating
    Schools provided by the listing agent
    • Elementary: Old Bonhomme Elem.
    • Middle: Ladue Middle
    • High: Ladue Horton Watkins High

    Source: MARIS. This data may not be complete. We recommend contacting the local school district to confirm school assignments for this home.

    Get a cash offer in 3 minutes
    Find out how much your home could sell for in as little as 3 minutes with a no-obligation cash offer.
    Estimated market value
    $1,055,200
    Get a cash offer in 3 minutes
    Find out how much your home could sell for in as little as 3 minutes with a no-obligation cash offer.
    Estimated market value
    $1,055,200