Skip main navigation
Closed
  • Listed by: Real Broker LLC • Nick D McGeehon • Contact: 314-886-7068
    Bought with: REALTY USA
    Price Unknown

    723 Westglen Village Dr, Ballwin, MO 63021

    3beds
    1,176sqft
    Single Family Residence
    Built in 1976
    7,744 Square Feet Lot
    $351,700 Zestimate®
    $--/sqft
    $2,372 Estimated rent

    Home value

    $351,700

    Estimated sales range

    Not available

    $2,372/mo

    Zestimate® history
    Loading
    Loading...

    Owner options

    List your home for rent

    $2,372/mo

    Rent Zestimate®

    Find your next renter with Zillow Rental Manager. Plus, with online applications, you can quickly screen prospective tenants – for free.

    Learn more

    $2,372/mo

    Rent Zestimate®

    Refinance and save

    $300/mo

    Est. payment

    Refinancing to a lower rate could help reduce your monthly payments and save thousands over the life of the loan.

    See today's rates

    $300/mo

    Est. payment

    Explore your selling options

    Work with a Zillow partner agent

    Leverage their expertise and Zillow's premium Showcase listings to get your home seen by more buyers.

    Get started

    List with your own agent

    Get your home in front of millions of buyers by listing it on Zillow.

    Learn how to do it

    Sell it yourself

    Take full control of how buyers see your home on Zillow by listing For Sale by Owner (FSBO).

    List your home

    What's special

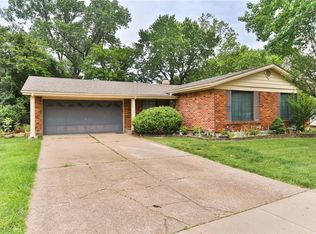
    Classic wood-burning fireplaceGleaming granite countertopsSerene tree-lined viewsAbundance of storage spaceLarge dedicated storage roomWarm hardwood flooring throughoutUpdated kitchen
    4/12 Open House Cancelled due to an accepted offer. Welcome home to this beautifully refreshed 3-bedroom, 2-bathroom split-level in the heart of Ballwin. Location, updates, and lifestyle all come together in one incredible package. Situated on a lovely lot that backs directly to New Ballwin Park, you'll enjoy serene tree-lined views and instant access to green space right from your own backyard. And with Woerther Elementary just a short walk away and membership eligibility at the highly sought-after Westglen Swim Club right in the neighborhood, this home delivers the kind of community lifestyle that young families dream about — all within the highly acclaimed Rockwood School District. From the moment you step inside, you'll notice the care and attention that has gone into refreshing this classic 1978 split-level. The main living floor showcases warm hardwood flooring throughout, creating a welcoming flow from the living room to the dining area. The updated kitchen is a true standout featuring gleaming granite countertops, stainless steel appliances, ceramic tile flooring, and an abundance of storage space that will delight even the most organized home chef. Whether you're prepping weeknight dinners or hosting weekend gatherings, this kitchen is ready for it all. Both bathrooms have been tastefully updated, offering a fresh, modern feel with luxury vinyl tile that is as durable as it is attractive and perfect for busy families. Head downstairs to the cozy lower-level family room, where a classic wood-burning fireplace and plush carpet create the ultimate space to relax, watch movies, or gather on chilly evenings. This level adds valuable living space and flexibility for a growing family. Step outside to your private enclosed patio, the perfect spot for morning coffee or evening entertaining, all while enjoying the natural beauty of the mature trees that line your backyard and provide wonderful shade and privacy. The attached 2-car garage offers everyday convenience, and a large dedicated storage room means there's a place for everything — sports equipment, seasonal items, and all the gear that comes with family life. With thoughtful updates throughout, an unbeatable park-side setting, a top-rated school just down the street, and a private swim club around the corner, this home truly checks every box. Homes like this don't last — schedule your private showing today!

    Zillow last checked:

    Listing updated:

    Listed by:

    Nick D McGeehon 314-886-7068,

    Real Broker LLC

    Bought with:

    Alaa B Hussain, 2012015068

    REALTY USA

    Source: MARIS,MLS#: 26019637MLS LogoOriginating MLS: St. Louis Association of REALTORS

    Facts & features

    Interior

    Bedrooms & bathrooms
    • Bedrooms: 3
    • Bathrooms: 2
    • Full bathrooms: 2
    • Main level bathrooms: 1
    • Main level bedrooms: 3
    Heating
    • Forced Air, Natural Gas
    Cooling
    • Central Air
    Appliances
    • Included: Dishwasher, Disposal, Exhaust Fan, Free-Standing Gas Range, Gas Water Heater
    • Laundry: In Basement, Laundry Room, Lower Level
    Features
    • Breakfast Bar, Dining/Living Room Combo, Kitchen Island, Kitchen/Dining Room Combo, Recessed Lighting, Solid Surface Countertop(s), Storage, Walk-In Closet(s)
    • Flooring: Carpet, Ceramic Tile, Hardwood, Luxury Vinyl
    • Basement: Partial
    • Number of fireplaces: 1
    • Fireplace features: Wood Burning
    Interior area
    • Total structure area: 1,176
    • Total interior livable area: 1,176 sqft
    • Finished area above ground: 1,176

    Property

    Parking
    • Total spaces: 2
    • Parking features: Garage
    • Garage spaces: 2
    Features
    • Levels: Multi/Split
    • Patio & porch: Covered, Enclosed, Rear Porch, Screened
    • Fencing: Perimeter,Wood
    Lot
    • Size: 7,744 Square Feet
    • Features: Back Yard, Some Trees
    Details
    • Parcel number: 24S530684
    • Special conditions: Standard

    Construction

    Type & style
    • Home type: SingleFamily
    • Architectural style: Split Level
    • Property subtype: Single Family Residence
    Materials
    • Brick, Concrete, Frame, Vinyl Siding
    • Foundation: Concrete Perimeter
    Condition
    • Year built: 1976

    Utilities & green energy

    • Electric: Ameren
    • Sewer: Public Sewer
    • Water: Public
    • Utilities for property: Electricity Connected, Natural Gas Connected, Water Connected

    Community & HOA

    Community
    • Subdivision: Westglen Village 1
    HOA
    • Has HOA: Yes
    • Amenities included: Pool
    • Services included: Maintenance Grounds, Common Area Maintenance, Pool Maintenance, Pool
    • HOA fee: $300 annually
    • HOA name: Westglen Village
    Location
    • Region: Ballwin

    Financial & listing details

    • Tax assessed value: $290,500
    • Annual tax amount: $3,790
    • Date on market: 4/9/2026
    • Cumulative days on market: 2 days
    • Listing terms: Cash,Conventional,FHA,VA Loan
    • Electric utility on property: Yes

    Price history

    DateEventPrice
    5/20/2026Sold--
    Source: MARIS #26019637 Report a problem
    4/11/2026Pending sale$325,000$276/sqft
    Source: MARIS #26019637 Report a problem
    4/9/2026Listed for sale$325,000$276/sqft
    Source: MARIS #26019637 Report a problem
    1/21/2026Sold--
    Source: Public Record Report a problem

    Public tax history

    YearProperty taxesTax assessment
    2025$3,790 +13.4%$55,200 +15.8%
    2024$3,343 +0.1%$47,670
    2023$3,340 +4.5%$47,670 +12.6%
    2022$3,196 +0.7%$42,350
    2021$3,173 +0.8%$42,350 +5.7%
    2020$3,147 +15.5%$40,050
    2019$2,724 $40,050 +23.2%
    2018$2,724 $32,510
    2017$2,724 +2.4%$32,510 +7.8%
    2016$2,659 +3.6%$30,160
    2015$2,567 $30,160 -1.3%
    2014$2,567 -1.7%$30,570
    2013$2,612 $30,570 -3.5%
    2012-- $31,690
    2011-- $31,690 +1.8%
    2010$2,355 +5.7%$31,140
    2009$2,228 -8.2%$31,140 -9.4%
    2008$2,427 +21.8%$34,370
    2007$1,993 $34,370 +31.3%
    2006$1,993 -0.9%$26,180
    2005$2,010 $26,180 +10.2%
    2003-- $23,750 +8.8%
    2002$1,687 +14.5%$21,820
    2001$1,473 $21,820
    Find assessor info on the county website

    Neighborhood: 63021

    Nearby schools

    GreatSchools rating
    Schools provided by the listing agent
    • Elementary: Woerther Elem.
    • Middle: Selvidge Middle
    • High: Marquette Sr. High

    Source: MARIS. This data may not be complete. We recommend contacting the local school district to confirm school assignments for this home.

    Get a cash offer in 3 minutes
    Find out how much your home could sell for in as little as 3 minutes with a no-obligation cash offer.
    Estimated market value
    $351,700
    Get a cash offer in 3 minutes
    Find out how much your home could sell for in as little as 3 minutes with a no-obligation cash offer.
    Estimated market value
    $351,700