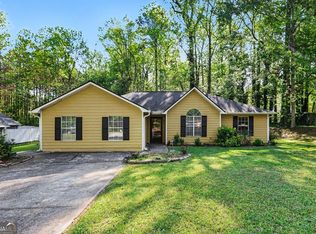
From the moment you step inside, you’ll be enchanted by the inviting floorplan that seamlessly blends everyday living with entertaining spaces. The welcoming foyer opens into a fireside living room filled with warmth and natural light, while the separate dining room creates the perfect setting for gatherings and special occasions. The well appointed kitchen comes complete with all appliances, updated LVP flooring and a seamless view to the covered lanai overlooking a private backyard framed by mature evergreens. Lovingly maintained by its original owner, this home reflects pride of ownership throughout. The professionally sodded front yard, lush landscaping and manicured grounds create beautiful curb appeal from the moment you arrive. Major system updates have already been taken care of for the next owner, including a newer architectural shingle roof (2022) and updated HVAC system (2019), offering added peace of mind and helping reduce the worry of immediate big ticket replacements after closing. Inside, the home is thoughtfully designed with three spacious bedrooms, including a stunning primary suite featuring soaring ceilings, front facing windows for beautiful natural light, a spa inspired bath, oversized vanity and a large walk in closet complete with closet organization system. Positioned just west of Atlanta near Interstate 20 and the Thornton Road corridor, you will enjoy convenient access to shopping, dining and entertainment while remaining within approximately 25 minutes of Arbor Place Mall, Cumberland Mall, Downtown Atlanta and Hartsfield Jackson Atlanta International Airport. Now part of the exciting new City of Mableton with, homeowners enjoy the benefits of a growing and evolving community known for its convenient location, strong sense of community and access to some of the area’s favorite attractions including the Riverside EpiCenter, South Cobb Aquatic Center, Sweetwater Creek State Park, Six Flags Over Georgia and the Silver Comet Trail for outdoor recreation, fitness and entertainment year round. Available financing includes Cash, Conventional, FHA and VA loans. Make this beautiful home yours today and schedule your private tour.
Pending
$295,000
7230 Bridgeport Ct, Austell, GA 30168
3beds
1,808sqft
:
Get pre-qualifiedN/A
Single Family Residence, Residential
Built in 1999
7,840 Square Feet Lot
$290,900 Zestimate®
$163/sqft
$25/mo HOA
What's special
Oversized vanityProfessionally sodded front yardSpa inspired bathWelcoming foyerUpdated lvp flooringThree spacious bedrooms
- 69 days |
- 771 |
- 64 |
Likely to sell faster than
Zillow last checked:
Listing updated:
Listed by:
JACKYE MUMPHREY,
Keller Williams Realty Cityside 770-874-6200
Source: FMLS GA,MLS#: 7766978
Facts & features
Interior
Bedrooms & bathrooms
- Bedrooms: 3
- Bathrooms: 3
- Full bathrooms: 2
- 1/2 bathrooms: 1
Rooms
- Room types: Other
Primary bedroom
- Features: Oversized Master
- Level: Oversized Master
Bedroom
- Features: Oversized Master
Primary bathroom
- Features: Tub/Shower Combo
Dining room
- Features: Separate Dining Room
Kitchen
- Features: Eat-in Kitchen
Heating
- Central
Cooling
- Central Air
Appliances
- Included: Dishwasher
- Laundry: In Hall, Upper Level
Features
- Entrance Foyer
- Flooring: Carpet, Luxury Vinyl
- Windows: Insulated Windows
- Basement: None
- Number of fireplaces: 1
- Fireplace features: Brick, Factory Built
- Common walls with other units/homes: No Common Walls
Interior area
- Total structure area: 1,808
- Total interior livable area: 1,808 sqft
Video & virtual tour
Property
Parking
- Total spaces: 2
- Parking features: Attached, Garage, Garage Door Opener, Garage Faces Front, Kitchen Level
- Attached garage spaces: 2
Accessibility
- Accessibility features: None
Features
- Levels: Two
- Stories: 2
- Patio & porch: Covered
- Exterior features: Other
- Pool features: None
- Spa features: None
- Fencing: None
- Has view: Yes
- View description: Neighborhood
- Waterfront features: None
- Body of water: None
Lot
- Size: 7,840 Square Feet
- Features: Back Yard, Wooded
Details
- Additional structures: None
- Parcel number: 18058400230
- Other equipment: None
- Horse amenities: None
Construction
Type & style
- Home type: SingleFamily
- Architectural style: Traditional
- Property subtype: Single Family Residence, Residential
Materials
- Cement Siding
- Foundation: Slab
- Roof: Composition
Condition
- Resale
- New construction: No
- Year built: 1999
Utilities & green energy
- Electric: 110 Volts, 220 Volts
- Sewer: Public Sewer
- Water: Public
- Utilities for property: Cable Available, Electricity Available, Sewer Available, Underground Utilities, Water Available
Green energy
- Energy efficient items: None
- Energy generation: None
Community & HOA
Community
- Features: Homeowners Assoc
- Security: Security Lights, Security System Owned, Smoke Detector(s)
- Subdivision: Bridgeport
HOA
- Has HOA: Yes
- HOA fee: $300 annually
Location
- Region: Austell
Financial & listing details
- Price per square foot: $163/sqft
- Tax assessed value: $311,000
- Annual tax amount: $2,889
- Date on market: 5/15/2026
- Cumulative days on market: 36 days
- Electric utility on property: Yes
- Road surface type: Asphalt
Estimated market value
$290,900
$276,000 - $305,000
$1,934/mo
Price history
| Date | Event | Price |
|---|---|---|
| 7/10/2026 | Pending sale | $295,000$163/sqft |
Source:  GAMLS #10766778 Report a problem GAMLS #10766778 Report a problem | ||
| 6/16/2026 | Listed for sale | $295,000$163/sqft |
Source: GAMLS #10766778 Report a problem | ||
| 5/28/2026 | Listing removed | $295,000$163/sqft |
Source: GAMLS #10766778 Report a problem | ||
| 5/15/2026 | Listed for sale | $295,000+142.6%$163/sqft |
Source:  FMLS GA #7766978 Report a problem FMLS GA #7766978 Report a problem | ||
| 1/7/2000 | Sold | $121,600$67/sqft |
Source: Public Record Report a problem | ||
Public tax history
| Year | Property taxes | Tax assessment |
|---|---|---|
| 2024 | $2,892 +18.8% | $124,400 -3% |
| 2023 | $2,433 +52.2% | $128,276 +99.5% |
| 2022 | $1,599 | $64,288 |
| 2021 | $1,599 | $64,288 |
| 2020 | $1,599 +21.3% | $64,288 +22.6% |
| 2019 | $1,318 | $52,444 |
| 2018 | $1,318 | $52,444 +12.3% |
| 2017 | $1,318 +115.4% | $46,700 +54.8% |
| 2016 | $612 -2.7% | $30,172 |
| 2015 | $629 +83.3% | $30,172 +48.1% |
| 2014 | $343 +88% | $20,372 +36.6% |
| 2013 | $182 -67.8% | $14,916 -45.9% |
| 2012 | $566 -0.2% | $27,564 |
| 2011 | $567 +0.2% | $27,564 -3.8% |
| 2010 | $566 | $28,660 |
| 2009 | $566 -48.1% | $28,660 -47.9% |
| 2006 | $1,091 -0.5% | $54,972 |
| 2005 | $1,096 | $54,972 |
| 2004 | $1,096 +18.6% | $54,972 +15.7% |
| 2003 | $924 -0.1% | $47,500 |
| 2002 | $925 -8.4% | $47,500 |
| 2001 | $1,009 | $47,500 |
Find assessor info on the county website
Monthly payment
Est. payment
Payment breakdown
Explore the cost of this home by adjusting the details. Changes won't be saved.Climate risks
Neighborhood: 30168
Nearby schools
GreatSchools rating
- 5/10Bryant Elementary SchoolGrades: PK-5Distance: 1.5 mi
- 6/10Lindley Middle SchoolGrades: 6-8Distance: 3.6 mi
- 3/10Pebblebrook High SchoolGrades: 9-12Distance: 2.1 mi
Schools provided by the listing agent
- Elementary: Bryant - Cobb
- Middle: Lindley
- High: Pebblebrook
Source: FMLS GA. This data may not be complete. We recommend contacting the local school district to confirm school assignments for this home.
- $275,9003 bd2 ba1.4k sqft7226 Bridgeport Ct, Austell, GA 30168Off Market
- $260,4003 bd2 ba1.2k sqft7234 Bridgeport Ct, Austell, GA 30168Off Market
- $274,9003 bd2 ba1.2k sqft7238 Bridgeport Ct, Austell, GA 30168Off Market
- $285,0004 bd2 ba1.7k sqft7222 Bridgeport Ct, Austell, GA 30168Off Market

- $264,3003 bd2 ba1.2k sqft7233 Bridgeport Ct, Austell, GA 30168Off Market
- $294,9004 bd2 ba1.8k sqft7237 Bridgeport Ct, Austell, GA 30168Off Market
- $100-- bd-- ba-- sqftBridgeport Ct, Austell, GA 30168Off Market
- $280,6003 bd2 ba1.5k sqft7229 Bridgeport Ct, Austell, GA 30168Off Market
A local agent can set up tours, give advice and negotiate with sellers.
Similar homes
- $319,9003 bd2 ba1.8k sqft6615 Crossing Creek Point, Austell, GA 30168Active
 MLS ID #10728220, Wes Page, Keller Williams Atlanta Perimeter. GAMLS
 - $339,0003 bd3 ba1.7k sqft7107 Springchase Way, Austell, GA 30168For Sale

 MLS ID #7794000, Pia Poitier, Coldwell Banker Realty. FMLS GA
 - $375,0003 bd2 ba1.9k sqft6445 Sherwood Trl, Austell, GA 30168Active
 MLS ID #10775773, Lisa Simpson, I Heart Atlanta Brokerage. GAMLS
 - $299,9003 bd3 ba1.4k sqft6218 Queen Meadow Dr SE, Mableton, GA 30126For Sale
 MLS ID #7799318, ALEXANDER PROPP, Drake Realty of GA, Inc.. FMLS GA
 - $295,0004 bd2 ba2.5k sqft3138 Skyler Ct, Douglasville, GA 30135For SaleMLS ID #7775392, Rashida Jackson, Fathom Realty GA, LLC. FMLS GA
- $264,0004 bd2 ba1.7k sqft1648 Olde Oak Dr, Lithia Springs, GA 30122ActiveMLS ID #10779025, Brian Horton, Mainstay Brokerage. GAMLS
- $265,0003 bd2 ba1.3k sqft2271 Chestnut Pl, Lithia Springs, GA 30122For SaleMLS ID #7759236, MARK SPAIN, Mark Spain Real Estate. FMLS GA
- $319,3504 bd2 ba1.5k sqft5398 Springbrook Dr, Powder Springs, GA 30127For SaleMLS ID #7775003, KEVIN SMITH, Atlanta Communities. FMLS GA
- $278,0004 bd3 ba1.6k sqft2211 Sandridge Pl SW, Atlanta, GA 30331For SaleMLS ID #7759681, JASON HATCHER, Atlanta Fine Homes Sotheby's International. FMLS GA
- $274,5004 bd2 ba1.6k sqft134 Landing Ln, Powder Springs, GA 30127For SaleMLS ID #7774019, Jackie Rollizo, Compass. FMLS GA
- $273,9005 bd3 ba1.2k sqft580 Wilson Mill Rd SW, Atlanta, GA 30331ActiveMLS ID #10776494, Yadira Ramon Herrera, Mainstay Brokerage. GAMLS
- $350,0003 bd2 ba2k sqft4470 S Springwood Dr SW, Smyrna, GA 30082For SaleMLS ID #7789184, Lawrence Jackson, Atlanta Communities. FMLS GA
- $300,0002 bd3 ba1.5k sqft161 Brighton Ct SW #3, Marietta, GA 30064ActiveMLS ID #10806121, Go with Joe and Co, Century 21 Results. GAMLS
- $305,0004 bd3 ba1.8k sqft9636 Squirrel Wood Run, Douglasville, GA 30135ActiveMLS ID #10780286, Myiah Shows, The Atlanta Key Firm LLC. GAMLS
- $300,0003 bd2 ba1.3k sqft41 Bethel Dr, Dallas, GA 30157For SaleMLS ID #7793900, Sherri Webb, Berkshire Hathaway HomeServices Georgia Properties. FMLS GA
- $179,9002 bd3 ba1.2k sqft7237 Crestside Dr, Austell, GA 30168For SaleMLS ID #7764836, KENYATTA LUCAS, Ken Lucas Realty, LLC.. FMLS GA
- $335,0004 bd3 ba1.9k sqft3390 Dogwood Dr, Powder Springs, GA 30127For SaleMLS ID #7799221, MARK SPAIN, Mark Spain Real Estate. FMLS GA
- $330,0003 bd3 ba2.5k sqft5316 Rolling Meadow Dr, Powder Springs, GA 30127ActiveMLS ID #10756601, Rick Wiley, Coldwell Banker Realty. GAMLS
- $254,0003 bd3 ba1.8k sqft8550 Lakemeadow Dr, Union City, GA 30291ActiveMLS ID #10800714, Mark Spain, Mark Spain Real Estate. GAMLS
- $280,0002 bd3 ba1.2k sqft5180 Laurel Bridge Ct SE, Smyrna, GA 30082ActiveMLS ID #10805938, Christina L Nelson, Keller Williams Realty. GAMLS
