Welcome to your dream home at 7230 Chandler Dr, Van Buren, MI!
This stunning residence, built in 2020, offers contemporary elegance combined with modern functionality. As you step into the 2-story foyer, you'll be greeted by an abundance of natural light that sets the tone for the entire home.
The open living space on the main floor is thoughtfully designed, seamlessly connecting the living room, dining area, and the heart of the home – the kitchen, complete with Stainless Steel appliances, a gas range and an abundance of granite counter tops.
With 3 spacious bedrooms, including a luxurious primary suite, and 2.1 bathrooms, this home provides comfort and convenience for every member of the family. The primary suite is complete with a walk-in closet and private bathroom with a double vanity.
One of the standout features of this property is the fully finished basement with egress, offering endless possibilities for use – from a home office or gym to a media room or play area. The possibilities are only limited by your imagination.
Outdoor enthusiasts will love the wrap-around front porch and scenic back patio, where you can relax and enjoy your morning coffee or unwind after a long day.
Don't miss out on the opportunity to make 7230 Chandler Dr your forever home. Schedule your showing today and experience the best of modern living!
Sold for $372,500
$372,500
7230 Chandler Dr, Belleville, MI 48111
3beds
2,135sqft
Single Family Residence
Built in 2020
7,405 Square Feet Lot
$392,800 Zestimate®
$174/sqft
$2,841 Estimated rent
Home value
$392,800
$373,000 - $412,000
$2,841/mo
Zestimate® history
Owner options
List your home for rent
$2,841/mo
Rent Zestimate®
Find your next renter with Zillow Rental Manager. Plus, with online applications, you can quickly screen prospective tenants – for free.
$2,841/mo
Rent Zestimate®
Refinance and save
$3,215/mo
Est. payment
Refinancing to a lower rate could help reduce your monthly payments and save thousands over the life of the loan.
$3,215/mo
Est. payment
Explore your selling options
Work with a Zillow partner agent
Leverage their expertise and Zillow's premium Showcase listings to get your home seen by more buyers.
Get startedList with your own agent
Get your home in front of millions of buyers by listing it on Zillow.
Learn how to do itSell it yourself
Take full control of how buyers see your home on Zillow by listing For Sale by Owner (FSBO).
List your homeWhat's special
Zillow last checked:
Listing updated:
Listed by:
Brian Lilly 313-515-4886,
EXP Realty Main
Bought with:
Jennie Avis, 6501430238
Redfin Corporation
Source: Realcomp II,MLS#: 20230082264
Facts & features
Interior
Bedrooms & bathrooms
- Bedrooms: 3
- Bathrooms: 3
- Full bathrooms: 2
- 1/2 bathrooms: 1
Heating
- ENERGYSTAR Qualified Furnace Equipment, Forced Air, Natural Gas
Cooling
- Ceiling Fans, Central Air, ENERGYSTAR Qualified AC Equipment
Appliances
- Included: Dishwasher, Disposal, Exhaust Fan, Free Standing Gas Range, Free Standing Refrigerator, Microwave, Stainless Steel Appliances
Features
- Basement: Finished
- Has fireplace: Yes
- Fireplace features: Family Room, Gas
Interior area
- Total interior livable area: 2,135 sqft
- Finished area above ground: 1,620
- Finished area below ground: 515
Property
Parking
- Total spaces: 2
- Parking features: Two Car Garage, Attached
- Attached garage spaces: 2
Features
- Levels: Two
- Stories: 2
- Entry location: GroundLevel
- Patio & porch: Patio, Porch
- Pool features: None
Lot
- Size: 7,405 Square Feet
- Dimensions: 66.20 x 110.00
Details
- Parcel number: 83007050088000
- Special conditions: Short Sale No,Standard
Construction
Type & style
- Home type: SingleFamily
- Architectural style: Colonial
- Property subtype: Single Family Residence
Materials
- Brick, Vinyl Siding
- Foundation: Basement, Poured
Condition
- New construction: No
- Year built: 2020
Utilities & green energy
- Sewer: Public Sewer
- Water: Public
Community & HOA
Community
- Subdivision: WAYNE COUNTY CONDO SUB PLAN NO 935
HOA
- Has HOA: Yes
- HOA fee: $600 annually
Location
- Region: Belleville
Financial & listing details
- Price per square foot: $174/sqft
- Tax assessed value: $129,500
- Annual tax amount: $4,629
- Date on market: 9/29/2023
- Cumulative days on market: 20 days
- Listing agreement: Exclusive Agency
- Listing terms: Cash,Conventional,FHA,Va Loan
- Exclusions: Exclusion(s) Exist
Price history
| Date | Event | Price |
|---|---|---|
| 11/10/2023 | Sold | $372,500$174/sqft |
Source:  Realcomp II #20230082264 Report a problem Realcomp II #20230082264 Report a problem | ||
| 10/18/2023 | Pending sale | $372,500$174/sqft |
Source: Realcomp II #20230082264 Report a problem | ||
| 10/12/2023 | Price change | $372,500-0.7%$174/sqft |
Source: Realcomp II #20230082264 Report a problem | ||
| 9/29/2023 | Listed for sale | $375,000+45.6%$176/sqft |
Source: Realcomp II #20230082264 Report a problem | ||
| 7/1/2023 | Listing removed | -- |
Source:  MiRealSource #40070050 Report a problem MiRealSource #40070050 Report a problem | ||
| 10/5/2020 | Pending sale | $257,510$121/sqft |
Source: MiRealSource #40070050 Report a problem | ||
Public tax history
Tax history is unavailable.
Neighborhood: 48111
Nearby homes
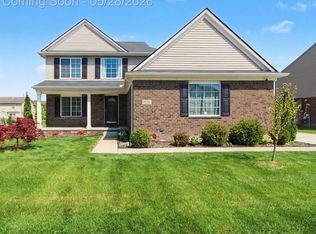
- $390,0003 bd3 ba2.5k sqft7255 Castell Blvd, Van Buren Township, MI 48111Sold
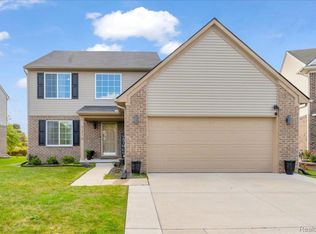
- $385,0003 bd3 ba1.8k sqft7210 Chandler Dr, Belleville, MI 48111Sold

- $440,0004 bd3 ba2k sqft7140 Chandler Dr, Belleville, MI 48111Sold
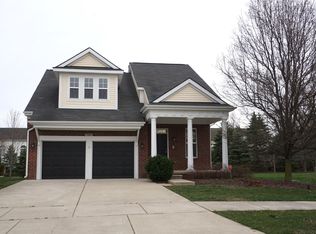
- $347,7004 bd3 ba2.1k sqft7305 Castell Blvd, Belleville, MI 48111Off Market
- $399,0003 bd3 ba1.9k sqft7200 Chandler Dr, Belleville, MI 48111Sold
- $447,9004 bd3 ba2.1k sqft7265 Castell Blvd, Belleville, MI 48111Off Market
- $384,9993 bd3 ba1.8k sqft7275 Castell Blvd, Belleville, MI 48111For Sale
- $387,700-- bd2 ba2.6k sqft7310 Anna Dr #96, Van Buren Township, MI 48111Off Market
Nearby schools
GreatSchools rating
- 5/10Tyler Road Elementary SchoolGrades: K-4Distance: 1.1 mi
- 5/10McBride Middle SchoolGrades: 6-9Distance: 2.5 mi
- 5/10Belleville High SchoolGrades: 7-12Distance: 3.7 mi
Get a cash offer in 3 minutes
Find out how much your home could sell for in as little as 3 minutes with a no-obligation cash offer.
Estimated market value
$392,800
Get a cash offer in 3 minutes
Find out how much your home could sell for in as little as 3 minutes with a no-obligation cash offer.
Estimated market value
$392,800
- Michigan
- Wayne County
- Belleville
- 48111
- 7230 Chandler Dr
Nearby cities
Nearby zip codes
Other Belleville Topics
