Welcome to this updated trad'l home in the highly sought-after HPISD. Perfect blend of timeless charm & modern convenience, this residence offers a sophisticated open floor plan. Step inside, you'll be greeted by the warmth of the living spaces that flow effortlessly from one room to another. Large living room has French doors leading to the Dining room which opens to the heart of the home, the kitchen & family room. Quaint breakfast nook with window seat overlooks the yard. 2 bdrms & 2 updated baths on the main level. Ascend the staircase to discover a spacious primary bedroom. The ensuite bathroom is designed with elegance. A highlight of this primary suite is the 14x9 walk-in closet. 4th bdrm with ensuite bath & laundry also on the 2nd level. Step outside to the inviting grassy backyard, a perfect oasis for outdoor gatherings. The oversized detached two-car garage adds a touch of practicality, providing secure parking & addt'l storage.
Sold
Street View
Price Unknown
7230 Colgate Ave, Dallas, TX 75225
4beds
2,889sqft
Single Family Residence
Built in 1948
9,452 Square Feet Lot
$2,022,500 Zestimate®
$--/sqft
$6,905 Estimated rent
Home value
$2,022,500
$1.86M - $2.20M
$6,905/mo
Zestimate® history
Owner options
List your home for rent
$6,905/mo
Rent Zestimate®
Find your next renter with Zillow Rental Manager. Plus, with online applications, you can quickly screen prospective tenants – for free.
$6,905/mo
Rent Zestimate®
Refinance and save
Refinancing to a lower rate could help reduce your monthly payments and save thousands over the life of the loan.
Explore your selling options
Work with a Zillow partner agent
Leverage their expertise and Zillow's premium Showcase listings to get your home seen by more buyers.
Get startedList with your own agent
Get your home in front of millions of buyers by listing it on Zillow.
Learn how to do itSell it yourself
Take full control of how buyers see your home on Zillow by listing For Sale by Owner (FSBO).
List your homeWhat's special
Timeless charmModern convenienceFrench doorsQuaint breakfast nookWindow seatSecure parkingEnsuite bathroom
Zillow last checked:
Listing updated:
Listed by:
Michele Balady Beach 0438585 214-522-3838,
Dave Perry Miller Real Estate 214-522-3838
Bought with:
Beth Gilbert
Allie Beth Allman & Assoc.
Source: NTREIS,MLS#: 20521944
Facts & features
Interior
Bedrooms & bathrooms
- Bedrooms: 4
- Bathrooms: 4
- Full bathrooms: 4
Primary bedroom
- Features: Dual Sinks, En Suite Bathroom, Garden Tub/Roman Tub, Separate Shower, Walk-In Closet(s)
- Level: Second
- Dimensions: 16 x 15
Bedroom
- Features: Walk-In Closet(s)
- Level: First
- Dimensions: 13 x 12
Bedroom
- Features: En Suite Bathroom, Walk-In Closet(s)
- Level: First
- Dimensions: 12 x 10
Bedroom
- Features: En Suite Bathroom
- Level: Second
- Dimensions: 13 x 12
Breakfast room nook
- Features: Built-in Features
- Level: First
- Dimensions: 9 x 7
Dining room
- Level: First
- Dimensions: 12 x 11
Family room
- Level: First
- Dimensions: 24 x 13
Kitchen
- Features: Built-in Features, Kitchen Island
- Level: First
- Dimensions: 14 x 11
Laundry
- Features: Built-in Features, Utility Sink
- Level: Second
- Dimensions: 8 x 6
Living room
- Features: Fireplace
- Level: First
- Dimensions: 19 x 12
Office
- Level: First
- Dimensions: 12 x 11
Heating
- Central, Natural Gas, Zoned
Cooling
- Central Air, Ceiling Fan(s), Zoned
Appliances
- Included: Built-In Refrigerator, Double Oven, Dishwasher, Gas Cooktop, Disposal, Gas Water Heater, Microwave, Tankless Water Heater
- Laundry: Washer Hookup, Electric Dryer Hookup, Laundry in Utility Room
Features
- Decorative/Designer Lighting Fixtures, High Speed Internet, Kitchen Island, Open Floorplan, Walk-In Closet(s)
- Flooring: Hardwood, Tile
- Windows: Bay Window(s), Plantation Shutters, Window Coverings
- Has basement: No
- Number of fireplaces: 1
- Fireplace features: Gas, Gas Log, Living Room, Masonry
Interior area
- Total interior livable area: 2,889 sqft
Property
Parking
- Total spaces: 2
- Parking features: Driveway
- Garage spaces: 2
- Has uncovered spaces: Yes
Features
- Levels: Two
- Stories: 2
- Patio & porch: Covered
- Exterior features: Rain Gutters
- Pool features: None
- Fencing: Metal,Wood
Lot
- Size: 9,452 Square Feet
- Features: Back Yard, Interior Lot, Lawn, Landscaped, Sprinkler System, Few Trees
Details
- Parcel number: 00000402979000000
- Other equipment: Irrigation Equipment
Construction
Type & style
- Home type: SingleFamily
- Architectural style: Detached
- Property subtype: Single Family Residence
Materials
- Brick
- Foundation: Pillar/Post/Pier
- Roof: Composition
Condition
- Year built: 1948
Utilities & green energy
- Sewer: Public Sewer
- Water: Public
- Utilities for property: Sewer Available, Water Available
Community & HOA
Community
- Security: Security System
- Subdivision: Caruth Hills 07
HOA
- Has HOA: No
Location
- Region: Dallas
Financial & listing details
- Tax assessed value: $1,907,310
- Annual tax amount: $35,875
- Date on market: 1/30/2024
- Cumulative days on market: 2 days
- Listing terms: Cash,Conventional,VA Loan
- Exclusions: washer and dryer
Price history
| Date | Event | Price |
|---|---|---|
| 2/26/2024 | Sold | -- |
Source: NTREIS #20521944 Report a problem | ||
| 2/7/2024 | Pending sale | $1,850,000$640/sqft |
Source: NTREIS #20521944 Report a problem | ||
| 2/2/2024 | Contingent | $1,850,000$640/sqft |
Source: NTREIS #20521944 Report a problem | ||
| 1/30/2024 | Listed for sale | $1,850,000+127%$640/sqft |
Source: NTREIS #20521944 Report a problem | ||
| 9/19/2011 | Listing removed | $815,000$282/sqft |
Source: Allie Beth Allman & Assoc. #11577996 Report a problem | ||
| 8/29/2011 | Price change | $815,000-4%$282/sqft |
Source: Allie Beth Allman & Assoc. #11577996 Report a problem | ||
| 4/17/2011 | Listed for sale | $849,000$294/sqft |
Source: Allie Beth Allman & Assoc. #11577996 Report a problem | ||
Public tax history
| Year | Property taxes | Tax assessment |
|---|---|---|
| 2025 | $30,379 +24.6% | $1,907,310 |
| 2024 | $24,388 +6.9% | $1,907,310 +15.6% |
| 2023 | $22,818 -2.5% | $1,650,460 +33.1% |
| 2022 | $23,401 -1.7% | $1,239,590 +3.8% |
| 2021 | $23,796 | $1,194,000 |
Find assessor info on the county website
Neighborhood: 75225
Nearby homes
- $2,146,4004 bd4 ba3.9k sqft7302 Colgate Ave, Dallas, TX 75225Off Market
- $--5 bd6 ba6.3k sqft7226 Colgate Ave, Dallas, TX 75225Sold
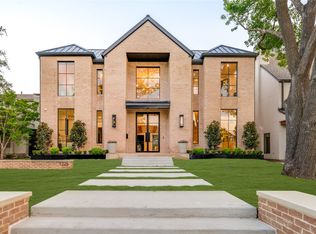
- $1,975,7004 bd4 ba2.8k sqft7306 Colgate Ave, Dallas, TX 75225Off Market
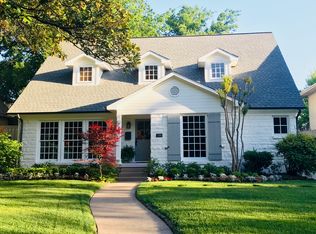
- $3,164,8005 bd6 ba5.3k sqft7222 Colgate Ave, Dallas, TX 75225Off Market
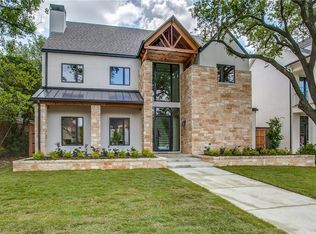
- $1,835,6004 bd2 ba2.9k sqft7314 Colgate Ave, Dallas, TX 75225Off Market
- $--5 bd6 ba5.7k sqft7218 Colgate Ave, Dallas, TX 75225Sold
- $2,781,7004 bd3 ba3.2k sqft3120 Caruth Blvd, Dallas, TX 75225Off Market
- $--5 bd7 ba7.3k sqft3116 Caruth Blvd, Dallas, TX 75225Sold
Nearby schools
GreatSchools rating
- 10/10Michael M Boone Elementary SchoolGrades: PK-4Distance: 0.3 mi
- 10/10Highland Park Middle SchoolGrades: 7-8Distance: 1.4 mi
- 9/10Highland Park High SchoolGrades: 9-12Distance: 1.7 mi
Schools provided by the listing agent
- Elementary: Michael M Boone
- Middle: Highland Park
- High: Highland Park
- District: Highland Park ISD
Source: NTREIS. This data may not be complete. We recommend contacting the local school district to confirm school assignments for this home.
Get a cash offer in 3 minutes
Find out how much your home could sell for in as little as 3 minutes with a no-obligation cash offer.
Estimated market value
$2,022,500
Get a cash offer in 3 minutes
Find out how much your home could sell for in as little as 3 minutes with a no-obligation cash offer.
Estimated market value
$2,022,500
- Texas
- Dallas County
- Dallas
- 75225
- 7230 Colgate Ave
