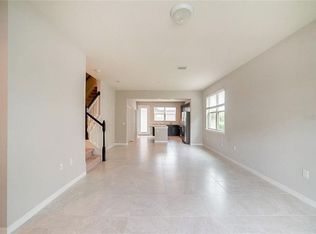
One or more photo(s) has been virtually staged. In the heart of Horizon West, this Lakeview Pointe townhome puts you right where you want to be while keeping life simple. The layout flows naturally from kitchen to living to dining, creating a space that feels open, comfortable, and easy to settle into from day one. You’ll notice the difference in the details. A front porch for slow mornings, a private back courtyard, tree-lined streets, and a 2-car garage that gives you the storage most townhomes are missing. Upstairs, both bedrooms are tucked away for privacy, including a true primary suite that feels like its own space. What really makes this home stand out is how effortless it is to live here. The HOA handles the exterior, roof, and lawn care, so you’re not spending your weekends on maintenance. Coffee is a few minutes away, groceries are around the corner, and you’re about 17 minutes from Magic Kingdom, making everything from everyday errands to spontaneous nights out feel easy. Lakeview Pointe ties it all together with a resort-style pool, fitness center, splash pad, walking paths, and a community dock on Huckleberry Lake, giving you the kind of lifestyle buyers move here for.
Sold for $384,500
$384,500
7230 DUXBURY LANE, WINTER GARDEN, FL 34787
2beds
1,456sqft
Townhouse
Built in 2016
2,465 Square Feet Lot
$385,600 Zestimate®
$264/sqft
$2,522 Estimated rent
Home value
$385,600
$355,000 - $420,000
$2,522/mo
Zestimate® history
Owner options
List your home for rent
$2,522/mo
Rent Zestimate®
Find your next renter with Zillow Rental Manager. Plus, with online applications, you can quickly screen prospective tenants – for free.
$2,522/mo
Rent Zestimate®
Refinance and save
$3,164/mo
Est. payment
Refinancing to a lower rate could help reduce your monthly payments and save thousands over the life of the loan.
$3,164/mo
Est. payment
Explore your selling options
Work with a Zillow partner agent
Leverage their expertise and Zillow's premium Showcase listings to get your home seen by more buyers.
Get startedList with your own agent
Get your home in front of millions of buyers by listing it on Zillow.
Learn how to do itSell it yourself
Take full control of how buyers see your home on Zillow by listing For Sale by Owner (FSBO).
List your homeWhat's special
Private back courtyardTree-lined streets
Zillow last checked:
Listing updated:
Listed by:
Emma Jones 804-839-4241,
ORANGE SLICE PROPERTIES 863-632-9765
Bought with:
Emma Jones, 3555360
ORANGE SLICE PROPERTIES
Source: Stellar MLS,MLS#: O6395091 Originating MLS: Orlando Regional
Originating MLS: Orlando Regional
Facts & features
Interior
Bedrooms & bathrooms
- Bedrooms: 2
- Bathrooms: 3
- Full bathrooms: 2
- 1/2 bathrooms: 1
Primary bedroom
- Features: Walk-In Closet(s)
- Level: Second
Bedroom 2
- Features: Walk-In Closet(s)
- Level: Second
Primary bathroom
- Level: Second
Bathroom 2
- Level: Second
Bathroom 3
- Level: First
Kitchen
- Level: First
Living room
- Level: First
Heating
- Central
Cooling
- Central Air
Appliances
- Included: Dishwasher, Dryer, Microwave, Refrigerator, Washer
- Laundry: Laundry Room
Features
- Ceiling Fan(s), Stone Counters, Walk-In Closet(s)
- Flooring: Carpet, Tile
- Windows: Window Treatments
- Has fireplace: No
Interior area
- Total structure area: 2,080
- Total interior livable area: 1,456 sqft
Property
Parking
- Total spaces: 2
- Parking features: Garage - Attached
- Attached garage spaces: 2
Features
- Levels: Two
- Stories: 2
- Patio & porch: Front Porch, Rear Porch
- Exterior features: Courtyard, Sidewalk
Lot
- Size: 2,465 Square Feet
Details
- Parcel number: 332327545500190
- Zoning: P-D
- Special conditions: None
Construction
Type & style
- Home type: Townhouse
- Property subtype: Townhouse
Materials
- Stucco
- Foundation: Slab
- Roof: Shingle
Condition
- New construction: No
- Year built: 2016
Utilities & green energy
- Sewer: Public Sewer
- Water: Public
- Utilities for property: Electricity Connected, Sewer Connected, Water Connected
Community & HOA
Community
- Features: Dock, Clubhouse, Community Mailbox, Fitness Center, Playground, Pool, Sidewalks
- Pet fee: $0 monthly
- Subdivision: LAKEVIEW POINTE/HORIZON WEST P
HOA
- Has HOA: Yes
- Amenities included: Clubhouse, Fitness Center, Maintenance, Playground, Pool
- Services included: Community Pool, Insurance, Maintenance Structure, Maintenance Grounds, Pest Control, Pool Maintenance
- HOA fee: $396 monthly
- HOA name: Edison Management/Sandy Etheredge
- HOA phone: 407-317-5252
Location
- Region: Winter Garden
Financial & listing details
- Price per square foot: $264/sqft
- Tax assessed value: $331,076
- Annual tax amount: $4,010
- Date on market: 4/2/2026
- Cumulative days on market: 4 days
- Listing terms: Cash,Conventional,FHA,VA Loan
- Ownership: Fee Simple
- Total actual rent: 0
- Electric utility on property: Yes
- Road surface type: Paved
Price history
| Date | Event | Price |
|---|---|---|
| 5/1/2026 | Sold | $384,500-3.9%$264/sqft |
Source:  Stellar MLS #O6395091 Report a problem Stellar MLS #O6395091 Report a problem | ||
| 4/7/2026 | Pending sale | $400,000$275/sqft |
Source: Stellar MLS #O6395091 Report a problem | ||
| 4/2/2026 | Listed for sale | $400,000+60%$275/sqft |
Source: Stellar MLS #O6395091 Report a problem | ||
| 2/26/2019 | Sold | $250,000-2%$172/sqft |
Source: Public Record Report a problem | ||
| 1/23/2019 | Pending sale | $255,000$175/sqft |
Source: Keller Williams Classic Realty #O5756169 Report a problem | ||
| 1/18/2019 | Listed for sale | $255,000+15.4%$175/sqft |
Source: KELLER WILLIAMS CLASSIC REALTY #O5756169 Report a problem | ||
| 8/15/2017 | Sold | $221,000-1.8%$152/sqft |
Source: Public Record Report a problem | ||
| 7/12/2017 | Listed for sale | $225,000$155/sqft |
Source: RE/MAX PRIME PROPERTIES #O5522791 Report a problem | ||
| 7/12/2017 | Pending sale | $225,000$155/sqft |
Source: RE/MAX PRIME PROPERTIES #O5522791 Report a problem | ||
| 7/8/2017 | Listed for sale | $225,000+9.3%$155/sqft |
Source: RE/MAX PRIME PROPERTIES #O5522791 Report a problem | ||
| 3/15/2016 | Sold | $205,900$141/sqft |
Source: Public Record Report a problem | ||
Public tax history
| Year | Property taxes | Tax assessment |
|---|---|---|
| 2024 | $3,771 +7.2% | $238,536 +3% |
| 2023 | $3,519 +3.4% | $231,588 +3% |
| 2022 | $3,402 +3% | $224,843 +3% |
| 2021 | $3,304 +0.1% | $218,294 +1.4% |
| 2020 | $3,300 -8.9% | $215,280 +10.5% |
| 2019 | $3,624 +1.3% | $194,874 +2.3% |
| 2018 | $3,579 | $190,552 +2.3% |
| 2017 | $3,579 +23.3% | $186,348 +365.9% |
| 2016 | $2,903 +164.7% | $40,000 -4.3% |
| 2015 | $1,097 | $41,809 |
Find assessor info on the county website
Neighborhood: 34787
Nearby homes
- $436,9003 bd3 ba1.8k sqft7224 Duxbury Ln, Winter Garden, FL 34787Off Market

- $401,5003 bd2 ba1.5k sqft7236 Duxbury Ln, Winter Garden, FL 34787Off Market

- $379,1003 bd2 ba1.3k sqft7218 Duxbury Ln, Winter Garden, FL 34787Off Market

- $400,5003 bd2 ba1.6k sqft7242 Duxbury Ln, Winter Garden, FL 34787Off Market
- $412,9003 bd3 ba1.8k sqft7212 Duxbury Ln, Winter Garden, FL 34787Off Market
- $399,7002 bd3 ba1.9k sqft7206 Duxbury Ln, Winter Garden, FL 34787Off Market
- $410,5003 bd3 ba1.9k sqft7248 Duxbury Ln, Winter Garden, FL 34787Off Market
- $--3 bd3 ba1.6k sqft7248 Duxbury Ln #1, Winter Garden, FL 34787Off Market
Nearby schools
GreatSchools rating
- 9/10Summerlake ElementaryGrades: K-5Distance: 1.3 mi
- 9/10Hamlin Middle SchoolGrades: 6-8Distance: 3 mi
- 6/10Horizon High SchoolGrades: 9-12Distance: 1.8 mi
Schools provided by the listing agent
- Elementary: Summerlake Elementary
- Middle: Hamlin Middle
- High: Horizon High School
Source: Stellar MLS. This data may not be complete. We recommend contacting the local school district to confirm school assignments for this home.
Get a cash offer in 3 minutes
Find out how much your home could sell for in as little as 3 minutes with a no-obligation cash offer.
Estimated market value
$385,600
Get a cash offer in 3 minutes
Find out how much your home could sell for in as little as 3 minutes with a no-obligation cash offer.
Estimated market value
$385,600
- Florida
- Orange County
- Winter Garden
- 34787
- 7230 DUXBURY LANE
Nearby cities
Nearby neighborhoods
Nearby zip codes
Other Winter Garden Topics
