Located in Gilmer ISD, this property will give you plenty of space and privacy with amazing views! 4 bedrooms, 2 full bath, and just under 1800 sq ft, with a large shop next to the home. Just 10 minutes outside of town, you can enjoy the peace and quiet, while also being close to town and just 25 minutes from Longview.
This home has been remodeled from top to bottom all this year for your peace of mind:
-Foundation repaired Jan. 2023
-Roof replaced Feb. 2023
-New water heater installed
-Hvac completely serviced with new blower and coils installed
-New windows and exterior doors
-All new kitchen Cabinetry and hardware
-Granite countertops in kitchen and bathrooms
-New toilets and sinks
-Plumbing features updated
-Electrical updated with new lighting
and more!!
Please reach out to listing agent for additional info and to answer any questions
Sold
Price Unknown
7230 Fm 1404, Gilmer, TX 75645
4beds
1,792sqft
Single Family Residence
Built in 1982
1.14 Acres Lot
$258,900 Zestimate®
$--/sqft
$1,962 Estimated rent
Home value
$258,900
$241,000 - $280,000
$1,962/mo
Zestimate® history
Owner options
List your home for rent
$1,962/mo
Rent Zestimate®
Find your next renter with Zillow Rental Manager. Plus, with online applications, you can quickly screen prospective tenants – for free.
$1,962/mo
Rent Zestimate®
Refinance and save
Refinancing to a lower rate could help reduce your monthly payments and save thousands over the life of the loan.
Explore your selling options
Work with a Zillow partner agent
Leverage their expertise and Zillow's premium Showcase listings to get your home seen by more buyers.
Get startedList with your own agent
Get your home in front of millions of buyers by listing it on Zillow.
Learn how to do itSell it yourself
Take full control of how buyers see your home on Zillow by listing For Sale by Owner (FSBO).
List your homeWhat's special
Large shopNew water heater installedNew toiletsNew windowsNew lightingAmazing viewsClose to town
Zillow last checked:
Listing updated:
Listed by:
Ashley Pennington 903-335-8921,
Freedom Realty 903-335-8921,
Ashley Pennington 903-975-5111
Bought with:
Non-Mls Member
NON MLS
Source: NTREIS,MLS#: 20394321
Facts & features
Interior
Bedrooms & bathrooms
- Bedrooms: 4
- Bathrooms: 2
- Full bathrooms: 2
Primary bedroom
- Features: En Suite Bathroom, Walk-In Closet(s)
Bedroom
- Features: Walk-In Closet(s)
Kitchen
- Features: Granite Counters, Kitchen Island, Pantry
Laundry
- Features: Built-in Features
Living room
- Features: Fireplace
Heating
- Electric
Cooling
- Central Air
Appliances
- Included: Dishwasher, Electric Range, Electric Water Heater
- Laundry: Washer Hookup, Electric Dryer Hookup
Features
- Decorative/Designer Lighting Fixtures, Granite Counters, Kitchen Island, Open Floorplan, Pantry, Paneling/Wainscoting, Vaulted Ceiling(s), Walk-In Closet(s)
- Flooring: Carpet, Laminate
- Has basement: No
- Number of fireplaces: 1
- Fireplace features: Living Room, Wood Burning
Interior area
- Total interior livable area: 1,792 sqft
Property
Parking
- Total spaces: 2
- Parking features: Additional Parking, Covered, Driveway, Garage, Oversized, See Remarks, Workshop in Garage
- Garage spaces: 2
- Has uncovered spaces: Yes
Features
- Levels: One
- Stories: 1
- Patio & porch: Rear Porch, Deck, Front Porch, Patio
- Pool features: None
- Fencing: Other
Lot
- Size: 1.14 Acres
- Features: Few Trees
Details
- Additional structures: See Remarks
- Parcel number: 17054
Construction
Type & style
- Home type: SingleFamily
- Architectural style: Detached
- Property subtype: Single Family Residence
- Attached to another structure: Yes
Materials
- Foundation: Pillar/Post/Pier
- Roof: Composition
Condition
- Year built: 1982
Utilities & green energy
- Sewer: Septic Tank
- Water: Community/Coop
- Utilities for property: Electricity Connected, Septic Available, Separate Meters, Water Available
Community & HOA
Community
- Subdivision: Davenport
HOA
- Has HOA: No
Location
- Region: Gilmer
Financial & listing details
- Tax assessed value: $196,120
- Annual tax amount: $1,466
- Date on market: 7/31/2023
- Cumulative days on market: 103 days
- Listing terms: Cash,Conventional,FHA,USDA Loan
- Electric utility on property: Yes
Price history
| Date | Event | Price |
|---|---|---|
| 12/18/2023 | Sold | -- |
Source: NTREIS #20394321 Report a problem | ||
| 11/26/2023 | Pending sale | $238,900$133/sqft |
Source: NTREIS #20394321 Report a problem | ||
| 11/11/2023 | Contingent | $238,900$133/sqft |
Source: NTREIS #20394321 Report a problem | ||
| 10/9/2023 | Price change | $238,900-2.5%$133/sqft |
Source: NTREIS #20394321 Report a problem | ||
| 7/31/2023 | Listed for sale | $245,000$137/sqft |
Source: NTREIS #20394321 Report a problem | ||
Public tax history
| Year | Property taxes | Tax assessment |
|---|---|---|
| 2025 | $1,466 -12.6% | $196,120 +6.9% |
| 2024 | $1,678 | $183,390 +19.5% |
| 2023 | -- | $153,480 +32.5% |
| 2022 | -- | $115,840 +16.1% |
| 2021 | -- | $99,750 +4% |
| 2020 | -- | $95,950 -5.8% |
| 2019 | -- | $101,900 +3.1% |
| 2018 | -- | $98,850 +1.4% |
| 2017 | -- | $97,480 +2.4% |
| 2016 | -- | $95,170 -1.1% |
| 2015 | -- | $96,250 +1.2% |
| 2014 | -- | $95,150 +10.2% |
| 2013 | -- | $86,350 -15.7% |
| 2012 | -- | $102,470 +8.7% |
| 2011 | -- | $94,250 +1.6% |
| 2010 | -- | $92,800 -2.5% |
| 2009 | -- | $95,210 -1.7% |
| 2008 | -- | $96,830 +34.1% |
| 2007 | -- | $72,234 |
Find assessor info on the county website
Neighborhood: 75645
Nearby homes
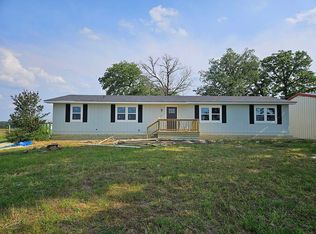
- $219,1004 bd2 ba1.7k sqft7230 Fm 14041, Gilmer, TX 75645Off Market
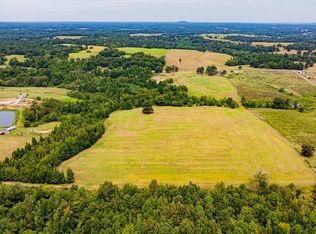
- $--35.8 acres7136 Fm 1404, Gilmer, TX 75645Sold
- $17,130-- bd2 ba1.2k sqft7128 Fm 1404, Gilmer, TX 75645Off Market
- $37,950-- bd-- ba-- sqft7128 Fm 1404, Gilmer, TX 75645Off Market
- $181,300-- bd1 ba576 sqft7068 Fm 1404, Gilmer, TX 75645Off Market
- $99,900-- bd2 ba1.2k sqft7077 Locust Rd, Gilmer, TX 75645Off Market
- $97,500-- bd2 ba840 sqft6846 Fm 1404, Gilmer, TX 75645Off Market
- $75,300-- bd-- ba98 sqft7167 Locust Rd, Gilmer, TX 75645Off Market
Nearby schools
GreatSchools rating
- 8/10Gilmer Intermediate SchoolGrades: 5-6Distance: 10.5 mi
- 6/10Bruce Junior High SchoolGrades: 7-8Distance: 8.1 mi
- 6/10Gilmer High SchoolGrades: 9-12Distance: 8.7 mi
Schools provided by the listing agent
- Elementary: Gilmer
- High: Gilmer
- District: Gilmer ISD
Source: NTREIS. This data may not be complete. We recommend contacting the local school district to confirm school assignments for this home.
- Texas
- Upshur County
- Gilmer
- 75645
- 7230 Fm 1404
