Skip main navigation
Off market
Street View
  • $261,500

    7230 Gillespie St, Philadelphia, PA 19135

    3beds
    2baths
    1,332sqft
    Townhouse
    Built in 1950
    1,436 Square Feet Lot
    $261,500 Zestimate®
    $196/sqft
    $1,663 Estimated rent

    Home value

    $261,500

    $243,000 - $280,000

    $1,663/mo

    Zestimate® history
    Loading
    Loading...

    Owner options

    List your home for rent

    $1,663/mo

    Rent Zestimate®

    Find your next renter with Zillow Rental Manager. Plus, with online applications, you can quickly screen prospective tenants – for free.

    Learn more

    $1,663/mo

    Rent Zestimate®

    Refinance and save

    $1,606/mo

    Est. payment

    Refinancing to a lower rate could help reduce your monthly payments and save thousands over the life of the loan.

    See today's rates

    $1,606/mo

    Est. payment

    Explore your selling options

    Work with a Zillow partner agent

    Leverage their expertise and Zillow's premium Showcase listings to get your home seen by more buyers.

    Get started

    List with your own agent

    Get your home in front of millions of buyers by listing it on Zillow.

    Learn how to do it

    Sell it yourself

    Take full control of how buyers see your home on Zillow by listing For Sale by Owner (FSBO).

    List your home

    What's special

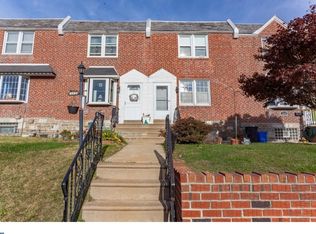
    Pride of ownership is evident throughout this renovated home. From the beautiful exterior of brick/stone front and elevated, manicured lawn and adjoined front porch - as you enter the inviting living room with a delightful bay window inscribed with 'Gillespie Gardens', as this is indeed the jewel of Gillespie St. Deep cherry finished hardwood floors enrich the first floor with a glossy finish, new walls in freshly painted warm tones accentuate the sense of style of this carefully thought out home. From the living room that is highlighted by the attractive custom built electric fireplace surrounded by the entertainment center - to the Amazing new open airlight kitchen with newer cabinetry, accompanied by a chic tin backsplash in stainless steel, complementing the newer energy efficient appliances. Off the kitchen/dining area with breakfast bar is the rear covered deck...on the lower level find the full Basement offering an added benefit of the fam room, utility/laundry area, converted garage space with a practical area for storage. This is accessed from the interior and also serves as the access from the driveway to the home and rounded off by a convenient powder room, all on this ground level. Upstairs are 3 bedrooms, with original h/woods through all three spacious bedrooms and hallway. Spectacular hall bath with new earthy ceramic tile floor, newer fixtures including sink with chrome faucet and a modern skylight. This home has been updated from top to bottom and equipped with very best - every surface has been addressed, changed and improved upon. All replaced windows, interior and exterior doors, newer heating, central air, 100 amp electrical system, off street parking in rear driveway found, under the wonderful elevated, covered Deck which is accessed from the Kitchen/dining area making the first floor stretch further than any other in the n'borhood. Convenient Mayfair location near Cottman and Frankford shopping and eating, early access to I-95 and Center city. Seller says: 1st time I looked at this house, I knew there was something special about it! - 16 years later it is still special.

    This property is off market, which means it's not currently listed for sale or rent on Zillow. This may be different from what's available on other websites or public sources.

    Facts & features

    Interior

    Bedrooms & bathrooms
    • Bedrooms: 3
    • Bathrooms: 2
    Heating
    • Other, Gas
    Cooling
    • Central
    Interior area
    • Total interior livable area: 1,332 sqft

    Property

    Parking
    • Total spaces: 1
    • Parking features: None
    Features
    • Exterior features: Brick
    • Has view: Yes
    • View description: Territorial
    Lot
    • Size: 1,436 sqft
    Details
    • Parcel number: 412301200

    Construction

    Type & style
    • Home type: Townhouse
    Condition
    • Year built: 1950

    Community & neighborhood

    Location
    • Region: Philadelphia

    Price history

    DateEventPrice
    8/4/2015Sold$135,000-3.5%$101/sqft
    Source: Agent Provided Report a problem
    5/18/2015Listed for sale$139,900+141.2%$105/sqft
    Source: BHHS Fox & Roach #6562339 Report a problem
    6/14/1999Sold$58,000$44/sqft
    Source: Public Record Report a problem

    Public tax history

    YearProperty taxesTax assessment
    2025$3,451 +21.8%$246,500 +21.8%
    2024$2,833 $202,400
    2023$2,833 +29.2%$202,400
    2022$2,193 --
    2021$2,193 +4.2%--
    2018$2,105 +36.2%--
    2017$1,545 -86.2%--
    2016$11,207 --
    2015$11,207 --
    2014$11,207 $114,700 +701.9%
    2012-- $14,304
    2011-- $14,304
    2010-- $14,304
    2009-- $14,304
    2008-- $14,304
    2007-- $14,304 +7.5%
    2006-- $13,312
    2005-- $13,312
    2004-- $13,312 +3.5%
    2003-- $12,864
    2002-- $12,864
    2000-- $12,864
    1999-- $12,864

    Find assessor info on the county website

    Neighborhood: Tacony

    Nearby schools

    GreatSchools rating
    Schools provided by the listing agent
    • District: Philadelphia City

    Source: The MLS. This data may not be complete. We recommend contacting the local school district to confirm school assignments for this home.

    Get a cash offer in 3 minutes
    Find out how much your home could sell for in as little as 3 minutes with a no-obligation cash offer.
    Estimated market value
    $261,500
    Get a cash offer in 3 minutes
    Find out how much your home could sell for in as little as 3 minutes with a no-obligation cash offer.
    Estimated market value
    $261,500