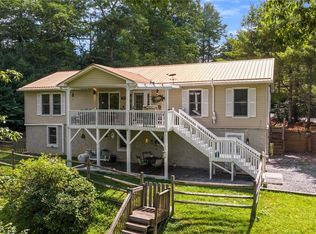
This absolutely stunning & exceptionally maintained 3 BR, 2 Bath cottage w./ oversized 3 car garage & paved driveway is exactly the mountain retreat you are looking for! Wooded serenity abounds in this peaceful private oasis in sought after Gingercake Acres. Updated kitchen w./ stainless steel appliances, gas range, custom cabinetry w./ tons of storage space & tile floor (fridge, washer & dryer incl). Large primary retreat w./ en-suite bath w./ dual vanity, 2 showers & tub, tile floor & walk-in closet. Spectacular new great room (2024) w./ wood-burning fireplace, mini split system, vinyl plank & tons of windows complete the package. Rocking chair front porch w./ views of Long Arm Mtn, large walk-up attic w./ expansion possibilities (plumbed for bath) & hardwood floors. This hidden gem is close to Sugar Mtn, Banner Elk & Morganton w./ tons of skiing/shopping/dining/adventure opportunities in the area. Hiking trails in Linville Gorge Wilderness, Pisgah Forest & the Blue Ridge Parkway!
Active
Price cut: $46K (6/9)
$549,000
7230 Hideaway Ln, Newland, NC 28657
3beds
2,064sqft
Modular
Built in 2013
1.22 Acres Lot
$-- Zestimate®
$266/sqft
$25/mo HOA
What's special
Tons of storage spaceWood-burning fireplaceRocking chair front porchPaved drivewayHardwood floorsGas rangeVinyl plank
- 354 days |
- 276 |
- 11 |
Zillow last checked:
Listing updated:
Listed by:
Michael Nester mnester@dickensmitchener.com,
Dickens Mitchener & Associates Inc
Source: Canopy MLS as distributed by MLS GRID,MLS#: 4287688
Facts & features
Interior
Bedrooms & bathrooms
- Bedrooms: 3
- Bathrooms: 2
- Full bathrooms: 2
- Main level bedrooms: 3
Primary bedroom
- Features: Ceiling Fan(s), En Suite Bathroom, Split BR Plan, Walk-In Closet(s)
- Level: Main
Bedroom s
- Features: Ceiling Fan(s), Walk-In Closet(s)
- Level: Main
Bedroom s
- Features: Ceiling Fan(s), Walk-In Closet(s)
- Level: Main
Bathroom full
- Features: Built-in Features
- Level: Main
Bathroom full
- Level: Main
Dining room
- Level: Main
Great room
- Features: Built-in Features, Ceiling Fan(s)
- Level: Main
Kitchen
- Features: Breakfast Bar, Built-in Features
- Level: Main
Living room
- Features: Built-in Features, Ceiling Fan(s)
- Level: Main
Heating
- Ductless, Electric, Forced Air, Heat Pump, Propane
Cooling
- Central Air, Ductless, Electric, Heat Pump
Appliances
- Included: Dishwasher, Disposal, Double Oven, Dryer, Electric Water Heater, Exhaust Fan, Filtration System, Gas Oven, Gas Range, Microwave, Refrigerator with Ice Maker, Self Cleaning Oven, Washer, Washer/Dryer
- Laundry: Electric Dryer Hookup, Laundry Room, Main Level, Washer Hookup
Features
- Breakfast Bar, Built-in Features, Storage, Walk-In Closet(s)
- Flooring: Tile, Vinyl, Wood
- Windows: Insulated Windows, Window Treatments
- Has basement: No
- Attic: Walk-In
- Fireplace features: Gas Log, Great Room, Living Room, Wood Burning
Interior area
- Total structure area: 2,064
- Total interior livable area: 2,064 sqft
- Finished area above ground: 2,064
- Finished area below ground: 0
Property
Parking
- Total spaces: 11
- Parking features: Driveway, Detached Garage, Garage Door Opener, Garage on Main Level
- Garage spaces: 3
- Uncovered spaces: 8
Features
- Levels: One and One Half
- Stories: 1.5
- Patio & porch: Covered, Front Porch, Porch
- Pool features: Community
- Has view: Yes
- View description: Mountain(s)
Lot
- Size: 1.22 Acres
- Dimensions: 75 x 107 x 159 x 191 x 69 x 46 x 296
- Features: Adjoins Forest, Paved, Private, Wooded, Views
Details
- Parcel number: 44266
- Zoning: R-3
- Special conditions: Standard
Construction
Type & style
- Home type: SingleFamily
- Architectural style: Cabin
- Property subtype: Modular
Materials
- Vinyl
- Foundation: Crawl Space
Condition
- New construction: No
- Year built: 2013
Details
- Builder name: Commodore Homes
Utilities & green energy
- Sewer: Septic Installed
- Water: Well
- Utilities for property: Cable Connected, Electricity Connected, Phone Connected, Propane, Wired Internet Available
Community & HOA
Community
- Features: Clubhouse, Playground, Sport Court, Tennis Court(s)
- Security: Carbon Monoxide Detector(s), Smoke Detector(s)
- Subdivision: Gingercake Acres
HOA
- Has HOA: Yes
- HOA fee: $300 annually
Location
- Region: Newland
- Elevation: 3500 Feet
Financial & listing details
- Price per square foot: $266/sqft
- Tax assessed value: $308,672
- Annual tax amount: $1,891
- Date on market: 8/1/2025
- Cumulative days on market: 354 days
- Listing terms: Cash,Conventional
- Electric utility on property: Yes
- Road surface type: Asphalt, Paved
Estimated market value
Not available
Estimated sales range
Not available
$1,622/mo
Price history
| Date | Event | Price |
|---|---|---|
| 6/9/2026 | Price change | $549,000-7.7%$266/sqft |
Source:  Canopy MLS as distributed by MLS GRID #4287688 Report a problem Canopy MLS as distributed by MLS GRID #4287688 Report a problem | ||
| 12/5/2025 | Price change | $595,000-0.7%$288/sqft |
Source: Canopy MLS as distributed by MLS GRID #4287688 Report a problem | ||
| 8/20/2025 | Price change | $599,000-7.8%$290/sqft |
Source: Canopy MLS as distributed by MLS GRID #4287688 Report a problem | ||
| 8/1/2025 | Listed for sale | $649,900$315/sqft |
Source: Canopy MLS as distributed by MLS GRID #4287688 Report a problem | ||
Public tax history
| Year | Property taxes | Tax assessment |
|---|---|---|
| 2019 | $1,891 -10.7% | $47,743 -80.6% |
| 2018 | $2,117 +2.1% | $246,340 |
| 2017 | $2,073 | $246,340 |
| 2016 | $2,073 +22.6% | $246,340 +23.3% |
| 2015 | $1,690 | $199,761 |
Find assessor info on the county website
Monthly payment
Est. payment
Payment breakdown
Explore the cost of this home by adjusting the details. Changes won't be saved.Climate risks
Neighborhood: 28657
Nearby schools
GreatSchools rating
- 3/10Oak Hill ElementaryGrades: PK-5Distance: 13.6 mi
- 7/10Table Rock MiddleGrades: 6-8Distance: 14.9 mi
- 4/10Freedom HighGrades: 9-12Distance: 16.8 mi
Schools provided by the listing agent
- Elementary: Crossnore
- Middle: Avery County
- High: Avery County
Source: Canopy MLS as distributed by MLS GRID. This data may not be complete. We recommend contacting the local school district to confirm school assignments for this home.
- $393,8003 bd2 ba1.6k sqft7230 Hideaway Ln, Newland, NC 28657Off Market
- $322,0001 bd1 ba1.1k sqft7233 Table Rock Rd, Newland, NC 28657Off Market
- $45,8161.1 Acres6401 Gingercake Rd, Newland, NC 28657Off Market
- $35,1121.24 Acres6401 Gingercake Rd, Newland, NC 28657Off Market
- $482,0002 bd2 ba2k sqft7200 Rhododendron Dr, Newland, NC 28657Off Market
- $275,0002 bd2 ba1.2k sqft6420 Gingercake Rd, Newland, NC 28657Sold
- $293,0002 bd2 ba1.3k sqft7235 Knoll Rd, Newland, NC 28657Off Market
- $30,4200.39 Acres7235 Knoll Rd, Newland, NC 28657Off Market
A local agent can set up tours, give advice and negotiate with sellers.
A local lender can help you make sure your offer is ready when you are.
Similar homes
- $515,0003 bd3 ba2.6k sqft9081 Pittmans Gap Road, Newland, NC 28657For Sale
 MLS ID #263136, Mary Pope. High Country AOR
 - $689,0003 bd2 ba1.6k sqft6350 Gingercake Rd, Newland, NC 28657For Sale
 MLS ID #11883238, Ally Long, Lacey Realty. My State MLS
 - $479,9003 bd2 ba1.4k sqft6220 Sunny Dr, Newland, NC 28657For Sale

 MLS ID #4377028, Joan Everett, The Joan Killian Everett Company, LLC. Canopy MLS as distributed by MLS GRID
 - $549,0004 bd3 ba2.1k sqft100 Tulip Lane, Newland, NC 28657For Sale
 MLS ID #261903, David Pittman. High Country AOR
 - $549,0003 bd3 ba2k sqft124 Laurel Brook Road, Newland, NC 28657For SaleMLS ID #262180, Kim Avery. High Country AOR
- $565,0003 bd2 ba2.4k sqft392 Locust Road, Newland, NC 28657For SaleMLS ID #262768, Janelle Jones. High Country AOR
- $555,0002 bd2 ba2.1k sqft102 Ginger Hollow Road, Newland, NC 28657For SaleMLS ID #262891, Hope Harvey. High Country AOR
- $549,0003 bd3 ba1.3k sqft78 Fairway Lane, Newland, NC 28657For SaleMLS ID #262799, Kim Avery. High Country AOR
- $569,9003 bd3 ba2k sqft153 Delphinium Lane, Newland, NC 28657For SaleMLS ID #261236, Terri McKinney. High Country AOR
- $525,0003 bd3 ba1.9k sqft70 Tulip Lane, Newland, NC 28657For SaleMLS ID #261442, Kirk Holdcroft. High Country AOR
- $600,0003 bd3 ba2k sqft106 Mountain Club Dr, Newland, NC 28657For Sale By Owner
- $539,0003 bd3 ba2.7k sqft97 Lakeview Road, Newland, NC 28657For SaleMLS ID #261763, Evelyn Cummings. High Country AOR
- $560,0003 bd3 ba1.7k sqft80 Avery County High School Road, Newland, NC 28657For SaleMLS ID #254978, Sue Glenn. High Country AOR
- $510,0004 bd3 ba2.6k sqft692 Buck Hill Rd, Newland, NC 28657For SaleMLS ID #4376727, Reese Freyer, Wild Wild West Group LLC. Canopy MLS as distributed by MLS GRID
- $525,0004 bd3 ba2.2k sqft473 Cow Camp Road, Newland, NC 28657For SaleMLS ID #262592, Shelley Pierce. High Country AOR
- $375,0003 bd3 ba2.1k sqft9121 State Highway 181, Newland, NC 28657For SaleMLS ID #4389600, Bobbie McCombs, McCombs & Hoke Real Estate. Canopy MLS as distributed by MLS GRID
- $479,0003 bd2 ba2.1k sqft90 Rabbit Hill Lane, Newland, NC 28657For SaleMLS ID #262647, Chris Wotell. High Country AOR
- $595,0004 bd4 ba2.3k sqft11 Wildflower Ln, Newland, NC 28657For Sale By Owner
- $625,0002 bd3 ba2.4k sqft61 Honky Hollow Lane, Newland, NC 28657For SaleMLS ID #261674, Sarah Whitfield. High Country AOR
- $445,0003 bd3 ba1.5k sqft139 Chinquapin Springs Lane, Newland, NC 28657For SaleMLS ID #262212, Hope Harvey. High Country AOR
