Skip main navigation
Sold for $467,000
  • $467,000

    7230 John Taylor Mews, Ruther Glen, VA 22546

    3beds
    2,264sqft
    Single Family Residence
    Built in 2006
    4,792 Square Feet Lot
    $470,900 Zestimate®
    $206/sqft
    $2,419 Estimated rent

    Home value

    $470,900

    $410,000 - $542,000

    $2,419/mo

    Zestimate® history
    Loading
    Loading...

    Owner options

    List your home for rent

    $2,419/mo

    Rent Zestimate®

    Find your next renter with Zillow Rental Manager. Plus, with online applications, you can quickly screen prospective tenants – for free.

    Learn more

    $2,419/mo

    Rent Zestimate®

    Refinance and save

    $2,848/mo

    Est. payment

    Refinancing to a lower rate could help reduce your monthly payments and save thousands over the life of the loan.

    See today's rates

    $2,848/mo

    Est. payment

    Explore your selling options

    Work with a Zillow partner agent

    Leverage their expertise and Zillow's premium Showcase listings to get your home seen by more buyers.

    Get started

    List with your own agent

    Get your home in front of millions of buyers by listing it on Zillow.

    Learn how to do it

    Sell it yourself

    Take full control of how buyers see your home on Zillow by listing For Sale by Owner (FSBO).

    List your home

    What's special

    Bright inviting sunroomElegant quartz countertopsComfortable family roomThoughtful landscapingBeautifully renovated kitchenBrand-new fixturesElaborate doorway moldings
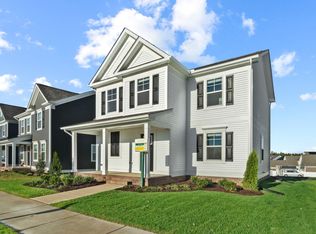
    Stunning 2-story home crafted by the respected builder Aronall Homes, set in the highly desirable Ladysmith Village community. Exceptional workmanship runs throughout, including custom crown molding in every room—even the bathrooms. The owners have impeccable taste, and it shows from the moment you step inside. The beautifully renovated kitchen (2023) features brand-new fixtures, elegant quartz countertops, and an impressive waterfall-edge peninsula with seating for four. Herringbone-tiled backsplash extends into the coffee station for a striking, cohesive look. The finishes and appointed details throughout the home are truly unique—next level in every way. The dining room boasts a standout Kaufman-style crown-molded ceiling and flows effortlessly into the living room, both enhanced by elaborate doorway moldings. Additional living spaces include a comfortable family room and a bright, inviting sunroom. Upstairs, both bathrooms have been refreshed with new countertops, new toilets, and contemporary glass shower doors in the primary bath. All three bedrooms offer brand-new carpeting. The unfinished walk-out basement provides even more opportunity for future expansion or customization, including roughed in plumbing for a full bath. From the sunroom, step out onto a charming bricked patio designed as a peaceful “secret garden” surrounded by thoughtful landscaping. A two-car garage adds everyday convenience and more storage space. All of this is nestled within a darling, charming community offering parks, a pool, and even its own library. A rare blend of character, thoughtful upgrades, and standout design—this is a special opportunity in Ladysmith Village.

    Zillow last checked:

    Listing updated:

    Listed by:

    Magnolia Martin 540-903-0072,

    Coldwell Banker Elite

    Bought with:

    Reshan Tariq, 0225250961

    KW United

    Source: Bright MLS,MLS#: VACV2009118MLS Logo

    Facts & features

    Interior

    Bedrooms & bathrooms
    • Bedrooms: 3
    • Bathrooms: 3
    • Full bathrooms: 2
    • 1/2 bathrooms: 1
    • Main level bathrooms: 1
    Bedroom 1
    • Level: Upper
    Bedroom 2
    • Level: Upper
    Bedroom 3
    • Level: Upper
    Bathroom 1
    • Level: Upper
    Bathroom 2
    • Level: Upper
    Den
    • Level: Main
    Dining room
    • Level: Main
    Half bath
    • Level: Main
    Kitchen
    • Level: Main
    Laundry
    • Level: Main
    Living room
    • Level: Main
    Other
    • Level: Main
    Heating
    • Heat Pump, Electric
    Cooling
    • Central Air, Electric
    Appliances
    • Included: Microwave, Dishwasher, Disposal, Dryer, Self Cleaning Oven, Stainless Steel Appliance(s), Cooktop, Washer, Water Heater
    • Laundry: Has Laundry, Laundry Room
    Features
    • Chair Railings, Combination Dining/Living, Crown Molding, Dining Area, Family Room Off Kitchen, Kitchen - Gourmet, Primary Bath(s), Sound System
    • Flooring: Carpet, Tile/Brick, Hardwood
    • Basement: Other,Walk-Out Access,Unfinished,Space For Rooms,Concrete,Exterior Entry,Partial,Connecting Stairway
    • Number of fireplaces: 1
    • Fireplace features: Gas/Propane
    Interior area
    • Total structure area: 3,500
    • Total interior livable area: 2,264 sqft
    • Finished area above ground: 2,264

    Property

    Parking
    • Total spaces: 2
    • Parking features: Garage Faces Rear, Garage Faces Side, Garage Door Opener, Detached
    • Garage spaces: 2
    Accessibility
    • Accessibility features: None
    Features
    • Levels: Three
    • Stories: 3
    • Exterior features: Extensive Hardscape
    • Pool features: Community
    • Fencing: Privacy,Vinyl
    Lot
    • Size: 4,792 sqft
    Details
    • Additional structures: Above Grade
    • Parcel number: 52E12182
    • Zoning: PMUD
    • Special conditions: Standard

    Construction

    Type & style
    • Home type: SingleFamily
    • Architectural style: Colonial
    • Property subtype: Single Family Residence
    Materials
    • HardiPlank Type
    • Foundation: Block
    Condition
    • Excellent
    • New construction: No
    • Year built: 2006

    Utilities & green energy

    • Sewer: Public Sewer
    • Water: Public

    Community & neighborhood

    Location
    • Region: Ruther Glen
    • Subdivision: Ladysmith Village

    HOA & financial

    HOA
    • Has HOA: Yes
    • HOA fee: $147 monthly
    • Association name: LADYSMITH COMMUNITY ASSOCIATION

    Other

    Other facts
    • Listing agreement: Exclusive Right To Sell
    • Listing terms: Cash,Conventional,FHA,VA Loan
    • Ownership: Fee Simple

    Price history

    DateEventPrice
    1/5/2026Sold$467,000$206/sqft
    Source: Bright MLS #VACV2009118 Report a problem
    12/19/2025Pending sale$467,000$206/sqft
    Source: Bright MLS #VACV2009118 Report a problem
    12/1/2025Contingent$467,000$206/sqft
    Source: Bright MLS #VACV2009118 Report a problem
    11/27/2025Listed for sale$467,000+6.6%$206/sqft
    Source: Bright MLS #VACV2009118 Report a problem
    2/24/2006Sold$438,000$193/sqft
    Source: Public Record Report a problem

    Public tax history

    YearProperty taxesTax assessment
    2025$2,215 -13%$425,872 +30.5%
    2024$2,546 +1.3%$326,416
    2023$2,513 $326,416
    2022$2,513 $326,416
    2021$2,513 $326,416 +27.4%
    2020-- $256,273
    2019-- $256,273 0%
    2018$2,127 +16.9%$256,300
    2017$1,820 $256,300
    2016$1,820 $256,300 +1.4%
    2015$1,820 $252,800
    2014$1,820 $252,800
    2013-- --
    2012-- --
    2011-- --
    2010-- --
    2009-- --
    2008-- --
    2007-- --
    2006-- --
    2005-- --

    Find assessor info on the county website

    Neighborhood: 22546

    Nearby schools

    GreatSchools rating
    Schools provided by the listing agent
    • District: Caroline County Public Schools

    Source: Bright MLS. This data may not be complete. We recommend contacting the local school district to confirm school assignments for this home.

    Get a cash offer in 3 minutes
    Find out how much your home could sell for in as little as 3 minutes with a no-obligation cash offer.
    Estimated market value
    $470,900
    Get a cash offer in 3 minutes
    Find out how much your home could sell for in as little as 3 minutes with a no-obligation cash offer.
    Estimated market value
    $470,900