Skip main navigation
Sold for $3,625,000
  • $3,625,000

    7230 N CENTRAL Avenue, Phoenix, AZ 85020

    4beds
    4,915sqft
    Single Family Residence
    Built in 2023
    0.51 Acres Lot
    $3,425,900 Zestimate®
    $738/sqft
    $7,315 Estimated rent

    Home value

    $3,425,900

    $3.12M - $3.73M

    $7,315/mo

    Zestimate® history
    Loading
    Loading...

    Owner options

    List your home for rent

    $7,315/mo

    Rent Zestimate®

    Find your next renter with Zillow Rental Manager. Plus, with online applications, you can quickly screen prospective tenants – for free.

    Learn more

    $7,315/mo

    Rent Zestimate®

    Refinance and save

    $16,564/mo

    Est. payment

    Refinancing to a lower rate could help reduce your monthly payments and save thousands over the life of the loan.

    See today's rates

    $16,564/mo

    Est. payment

    Explore your selling options

    Work with a Zillow partner agent

    Leverage their expertise and Zillow's premium Showcase listings to get your home seen by more buyers.

    Get started

    List with your own agent

    Get your home in front of millions of buyers by listing it on Zillow.

    Learn how to do it

    Sell it yourself

    Take full control of how buyers see your home on Zillow by listing For Sale by Owner (FSBO).

    List your home

    What's special

    Cozy fireplaceHeart of phoenixTop tier schoolsAwe inspiring designer kitchenTimeless architectureNorth central estateWorld class hospitals
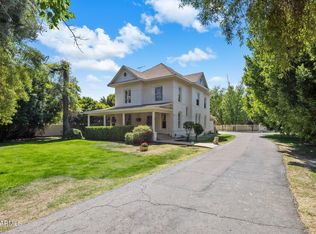
    Stunning NEW CONSTRUCTION brought to you by Travis Custom Homes - a perfect example of timeless architecture, flawless design and an unparalleled location in the heart of Phoenix. With critical attention to detail this North Central Estate is one-of-a-kind and massively impressive. Featuring four spacious en suite bedrooms, two powder bathrooms, custom wood paneled dining area with cozy fireplace providing an intimate setting for family gatherings and wait until you see the awe inspiring designer kitchen with the over sized island, top of the line appliance package and windows that will change the way you feel about natural light. Close to a variety of excellent restaurants, top tier schools, world class hospitals and the best entertainment in town.

    Zillow last checked:

    Listing updated:

    Listed by:

    Robin Orscheln 602-380-8735,

    NORTH&CO.,

    Brian C North 480-250-6687,

    NORTH&CO.

    Bought with:

    Jody Angel, SA695340000

    HomeSmart

    Source: ARMLS,MLS#: 6656362MLS Logo

    Facts & features

    Interior

    Bedrooms & bathrooms
    • Bedrooms: 4
    • Bathrooms: 5
    • Full bathrooms: 4
    • 1/2 bathrooms: 1
    Heating
    • Natural Gas
    Cooling
    • Central Air, Ceiling Fan(s), Programmable Thmstat
    Appliances
    • Included: Water Softener Owned, Refrigerator, Built-in Microwave, Dishwasher, Disposal, Gas Range, Gas Oven
    • Laundry: Inside
    Features
    • Pantry, Double Vanity, Master Downstairs, Eat-in Kitchen, Breakfast Bar, Full Bth Master Bdrm, Separate Shwr & Tub
    • Flooring: Carpet, Tile, Wood
    • Windows: Double Pane Windows
    • Has basement: No
    • Number of fireplaces: 2
    • Fireplace features: Gas
    Interior area
    • Total structure area: 4,915
    • Total interior livable area: 4,915 sqft

    Property

    Parking
    • Total spaces: 8
    • Parking features: Garage, Open
    • Garage spaces: 3
    • Uncovered spaces: 5
    Features
    • Stories: 2
    • Patio & porch: Covered, Patio
    • Exterior features: Built-in Barbecue
    • Has private pool: Yes
    • Pool features: Heated
    • Has spa: Yes
    • Spa features: Heated, Private
    • Fencing: Block
    Lot
    • Size: 0.51 Acres
    • Features: Sprinklers In Rear, Sprinklers In Front, Desert Back, Desert Front
    Details
    • Parcel number: 16035005E

    Construction

    Type & style
    • Home type: SingleFamily
    • Property subtype: Single Family Residence
    Materials
    • Brick Veneer, Spray Foam Insulation, Wood Frame, Painted
    • Roof: Composition
    Condition
    • Under Construction
    • New construction: No
    • Year built: 2023
    Details
    • Builder name: Travis Custom Homes

    Utilities & green energy

    • Sewer: Public Sewer
    • Water: City Water
    Green energy
    • Water conservation: Tankless Ht Wtr Heat

    Community & HOA

    Community
    • Subdivision: ORANGEWOOD LOT 20 BLOCK 5
    HOA
    • Has HOA: No
    • Services included: No Fees
    Location
    • Region: Phoenix

    Financial & listing details

    • Price per square foot: $738/sqft
    • Tax assessed value: $1,616,600
    • Annual tax amount: $3,674
    • Date on market: 2/12/2026
    • Cumulative days on market: 35 days
    • Listing terms: Cash,Conventional
    • Ownership: Fee Simple

    Price history

    DateEventPrice
    3/1/2024Sold$3,625,000-3.3%$738/sqft
    Source: ARMLS #6656362 Report a problem
    2/9/2024Contingent$3,750,000$763/sqft
    Source: ARMLS #6656362 Report a problem
    1/27/2024Listed for sale$3,750,000-5.7%$763/sqft
    Source: ARMLS #6656362 Report a problem
    1/23/2024Listing removed$3,975,000+4.7%$809/sqft
    Source: ARMLS #6523007 Report a problem
    11/25/2023Listed for sale$3,795,000-4.5%$772/sqft
    Source: ARMLS #6596119 Report a problem
    11/16/2023Listing removed$3,975,000$809/sqft
    Source: ARMLS #6596119 Report a problem
    8/23/2023Listed for sale$3,975,000$809/sqft
    Source: ARMLS #6596119 Report a problem
    8/23/2023Listing removed$3,975,000$809/sqft
    Source: ARMLS #6523007 Report a problem
    8/22/2023Listed for sale$3,975,000$809/sqft
    Source: ARMLS #6523007 Report a problem
    4/19/2023Listing removed$3,975,000$809/sqft
    Source: ARMLS #6523007 Report a problem
    3/20/2023Listed for sale$3,975,000+471.1%$809/sqft
    Source: ARMLS #6523007 Report a problem
    10/14/2020Sold$696,000+9.2%$142/sqft
    Source: Public Record Report a problem
    12/23/2019Sold$637,500+238.2%$130/sqft
    Source: Public Record Report a problem
    4/29/1997Sold$188,500$38/sqft
    Source: Public Record Report a problem
    6/5/1996Sold$188,500+30%$38/sqft
    Source: Public Record Report a problem
    11/30/1994Sold$145,000$30/sqft
    Source: Public Record Report a problem

    Public tax history

    YearProperty taxesTax assessment
    2025$11,068 +5.2%$161,660 -3.3%
    2024$10,524 +177.9%$167,250 +488.6%
    2023$3,787 +3.1%$28,413 -53%
    2022$3,674 +0.7%$60,390 -3.6%
    2021$3,648 +2.3%$62,640 -0.4%
    2020$3,567 +2.5%$62,880 +47%
    2019$3,480 $42,765 -12.1%
    2018$3,480 +4.9%$48,630 -10.5%
    2017$3,316 +4.5%$54,345 +3.3%
    2016$3,172 +2.1%$52,620 +26.3%
    2015$3,106 $41,648 +76.4%
    2014-- $23,616 +33%
    2013-- $17,760 -80.1%
    2009-- $89,040 +58.1%
    2008-- $56,320 +42.8%
    2007-- $39,440 +15.5%
    2006-- $34,160 +15.4%
    2005-- $29,600
    2004-- $29,600 +51.6%
    2003-- $19,520
    2002-- $19,520
    Find assessor info on the county website

    Neighborhood: Alhambra

    Nearby schools

    GreatSchools rating
    Schools provided by the listing agent
    • Elementary: Madison Richard Simis School
    • Middle: Madison Meadows School
    • High: Central High School
    • District: Madison Elementary District

    Source: ARMLS. This data may not be complete. We recommend contacting the local school district to confirm school assignments for this home.

    Get a cash offer in 3 minutes
    Find out how much your home could sell for in as little as 3 minutes with a no-obligation cash offer.
    Estimated market value
    $3,425,900
    Get a cash offer in 3 minutes
    Find out how much your home could sell for in as little as 3 minutes with a no-obligation cash offer.
    Estimated market value
    $3,425,900