Skip main navigation
Closed
  • $360,000

    7230 N Oakley Ave APT 2S, Chicago, IL 60645

    3beds
    1,459sqft
    Condominium, Single Family Residence
    Built in 2003
    -- sqft lot
    $364,400 Zestimate®
    $247/sqft
    $2,611 Estimated rent

    Home value

    $364,400

    $332,000 - $401,000

    $2,611/mo

    Zestimate® history
    Loading
    Loading...

    Owner options

    List your home for rent

    $2,611/mo

    Rent Zestimate®

    Find your next renter with Zillow Rental Manager. Plus, with online applications, you can quickly screen prospective tenants – for free.

    Learn more

    $2,611/mo

    Rent Zestimate®

    Refinance and save

    $2,887/mo

    Est. payment

    Refinancing to a lower rate could help reduce your monthly payments and save thousands over the life of the loan.

    See today's rates

    $2,887/mo

    Est. payment

    Explore your selling options

    Work with a Zillow partner agent

    Leverage their expertise and Zillow's premium Showcase listings to get your home seen by more buyers.

    Get started

    List with your own agent

    Get your home in front of millions of buyers by listing it on Zillow.

    Learn how to do it

    Sell it yourself

    Take full control of how buyers see your home on Zillow by listing For Sale by Owner (FSBO).

    List your home

    What's special

    Cozy gas starter fireplaceSoaring ceilingsRecessed lighting throughoutIn-unit washer and dryerGated parking includedBright and sunny end-unitExceptional open-concept layout
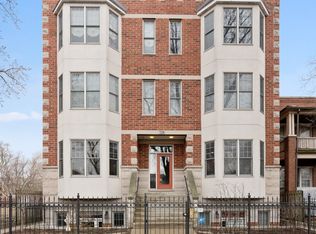
    Welcome home to this spacious, move-in-ready West Ridge condo, complete with gated parking included. This bright and sunny end-unit offers an exceptional open-concept layout, enhanced by an abundance of windows with east, west, and southern exposures filling the home with natural light all day long. Enjoy a thoughtfully designed floor plan, soaring ceilings, and beautiful hardwood floors throughout. The expansive kitchen is a chef's delight, featuring granite countertops, professionally painted white cabinetry, and a premium LG stainless steel appliance package, including a five-burner self-cleaning convection oven and a French door refrigerator with water and ice dispenser. The generous living and dining areas center around a cozy gas starter fireplace with an additional versatile nook perfect for a home office, reading corner, or workout space. The home features three spacious bedrooms with ample closet space and two full baths. The primary suite is a true retreat, offering two large closets (including a walk-in) and an en-suite bath with a soaking jetted tub. Thoughtful updates include recessed lighting throughout and a Nest thermostat for effortless climate control from your phone. Enjoy the convenience of an in-unit washer and dryer. Step outside to your impressive 10' x 15' private deck ideal for entertaining or relaxing. In 2024, the hardwood floors were professionally sanded and refinished, and a new furnace and A/C condenser were installed, providing peace of mind for years to come. This pet-friendly, seven-unit walk-up building offers low monthly HOA assessments and taxes, along with additional storage in the basement. The building is completely owner-occupied, and rentals are not permitted. This is truly an exceptional condo. Welcome home!

    Zillow last checked:

    Listing updated:

    Listed by:

    Camille Obrochta 312-285-6111,

    @properties Christie's International Real Estate

    Bought with:

    Sarah Rothschild

    Coldwell Banker Realty

    Source: MRED as distributed by MLS GRID,MLS#: 12591507MLS Logo

    Facts & features

    Interior

    Bedrooms & bathrooms
    • Bedrooms: 3
    • Bathrooms: 2
    • Full bathrooms: 2
    Rooms
    • Room types: Deck
    Primary bedroom
    • Features: Flooring (Hardwood), Window Treatments (Blinds, Curtains/Drapes), Bathroom (Full)
    • Level: Main
    • Area: 156 Square Feet
    • Dimensions: 13X12
    Bedroom 2
    • Features: Flooring (Hardwood), Window Treatments (Shades)
    • Level: Main
    • Area: 120 Square Feet
    • Dimensions: 12X10
    Bedroom 3
    • Features: Flooring (Hardwood), Window Treatments (Shades)
    • Level: Main
    • Area: 110 Square Feet
    • Dimensions: 11X10
    Deck
    • Level: Main
    • Area: 150 Square Feet
    • Dimensions: 10X15
    Dining room
    • Features: Flooring (Hardwood), Window Treatments (Shades)
    • Level: Main
    • Dimensions: COMBO
    Kitchen
    • Features: Kitchen (Eating Area-Breakfast Bar, Galley, Granite Counters, Updated Kitchen), Flooring (Hardwood)
    • Level: Main
    • Area: 154 Square Feet
    • Dimensions: 14X11
    Laundry
    • Level: Main
    • Area: 15 Square Feet
    • Dimensions: 3X5
    Living room
    • Features: Flooring (Hardwood), Window Treatments (Shades)
    • Level: Main
    • Area: 418 Square Feet
    • Dimensions: 19X22
    Heating
    • Natural Gas, Forced Air
    Cooling
    • Central Air
    Appliances
    • Included: Range, Microwave, Dishwasher, Refrigerator, Washer, Dryer, Disposal, Stainless Steel Appliance(s)
    • Laundry: Washer Hookup, Gas Dryer Hookup, In Unit
    Features
    • Storage, Walk-In Closet(s), Open Floorplan, Dining Combo, Granite Counters
    • Flooring: Hardwood
    • Windows: Window Treatments, Drapes
    • Basement: None
    • Number of fireplaces: 1
    • Fireplace features: Gas Log, Gas Starter, Living Room
    • Common walls with other units/homes: End Unit
    Interior area
    • Total structure area: 0
    • Total interior livable area: 1,459 sqft

    Property

    Parking
    • Total spaces: 1
    • Parking features: Assigned, Off Alley, Yes
    Accessibility
    • Accessibility features: No Disability Access
    Features
    • Patio & porch: Deck
    Details
    • Parcel number: 11303190301005
    • Special conditions: List Broker Must Accompany

    Construction

    Type & style
    • Home type: Condo
    • Property subtype: Condominium, Single Family Residence
    Materials
    • Brick
    Condition
    • New construction: No
    • Year built: 2003

    Utilities & green energy

    • Sewer: Public Sewer
    • Water: Lake Michigan, Public

    Community & HOA

    HOA
    • Has HOA: Yes
    • Services included: Water, Parking, Insurance, Scavenger
    • HOA fee: $320 monthly
    Location
    • Region: Chicago

    Financial & listing details

    • Price per square foot: $247/sqft
    • Tax assessed value: $298,670
    • Annual tax amount: $6,000
    • Date on market: 3/19/2026
    • Listing terms: Conventional
    • Ownership: Condo

    Price history

    DateEventPrice
    4/24/2026Sold$360,000+4.3%$247/sqft
    Source: MRED as distributed by MLS GRID #12591507 Report a problem
    4/23/2026Pending sale$345,000$236/sqft
    Source: MRED as distributed by MLS GRID #12591507 Report a problem
    3/26/2026Contingent$345,000$236/sqft
    Source: MRED as distributed by MLS GRID #12591507 Report a problem
    3/19/2026Listed for sale$345,000+9.2%$236/sqft
    Source: MRED as distributed by MLS GRID #12591507 Report a problem
    4/17/2023Sold$316,000+5.7%$217/sqft
    Source: MRED as distributed by MLS GRID #11743631 Report a problem
    4/17/2023Pending sale$299,000$205/sqft
    Source: MRED as distributed by MLS GRID #11743631 Report a problem
    3/28/2023Contingent$299,000$205/sqft
    Source: MRED as distributed by MLS GRID #11743631 Report a problem
    3/23/2023Listed for sale$299,000+1323.8%$205/sqft
    Source: MRED as distributed by MLS GRID #11743631 Report a problem
    6/7/2017Sold$21,000-89.5%$14/sqft
    Source: Public Record Report a problem
    5/10/2017Pending sale$199,900$137/sqft
    Source: Coldwell Banker Residential Brokerage - Lincoln Park Plaza #09614477 Report a problem
    5/3/2017Price change$199,900-16.7%$137/sqft
    Source: Coldwell Banker Residential #09614477 Report a problem
    3/26/2017Price change$240,000+11.6%$164/sqft
    Source: Owner Report a problem
    1/20/2017Price change$215,000-13.7%$147/sqft
    Source: Owner Report a problem
    8/21/2016Listed for sale$249,000-7.8%$171/sqft
    Source: Owner Report a problem
    8/14/2003Sold$270,000$185/sqft
    Source: Public Record Report a problem

    Public tax history

    YearProperty taxesTax assessment
    2024-- $29,867 +27.1%
    2023$4,259 +3.1%$23,502
    2022$4,130 +1.8%$23,502
    2021$4,056 +23.4%$23,502 +31.6%
    2020$3,288 -0.1%$17,862 -9.9%
    2019$3,292 -15.9%$19,814
    2018$3,914 +7.5%$19,814 +17.1%
    2017$3,642 +57.3%$16,920
    2016$2,315 +4%$16,920
    2015$2,225 +0.9%$16,920 +1.4%
    2014$2,206 -0.4%$16,681
    2013$2,214 -0.5%$16,681
    2012$2,226 -43%$16,681 -41.9%
    2011$3,906 +10.6%$28,692
    2010$3,530 -12%$28,692
    2009$4,011 +15.5%$28,692
    2008$3,472 -4.9%$28,692
    2007$3,650 -0.5%$28,692
    2006$3,668 $28,692
    Find assessor info on the county website

    Neighborhood: West Ridge

    Nearby schools

    GreatSchools rating
    Schools provided by the listing agent
    • District: 299

    Source: MRED as distributed by MLS GRID. This data may not be complete. We recommend contacting the local school district to confirm school assignments for this home.

    Get a cash offer in 3 minutes
    Find out how much your home could sell for in as little as 3 minutes with a no-obligation cash offer.
    Estimated market value
    $364,400
    Get a cash offer in 3 minutes
    Find out how much your home could sell for in as little as 3 minutes with a no-obligation cash offer.
    Estimated market value
    $364,400