Skip main navigation
Off market
  • $426,400

    7230 Newport Hwy, Greeneville, TN 37743

    4beds
    2,128sqft
    Single Family Residence, Residential, Manufactured Home
    Built in 2018
    9.24 Acres Lot
    $426,400 Zestimate®
    $200/sqft
    $1,896 Estimated rent

    Home value

    $426,400

    $401,000 - $452,000

    $1,896/mo

    Zestimate® history
    Loading
    Loading...

    Owner options

    List your home for rent

    $1,896/mo

    Rent Zestimate®

    Find your next renter with Zillow Rental Manager. Plus, with online applications, you can quickly screen prospective tenants – for free.

    Learn more

    $1,896/mo

    Rent Zestimate®

    Refinance and save

    $2,510/mo

    Est. payment

    Refinancing to a lower rate could help reduce your monthly payments and save thousands over the life of the loan.

    See today's rates

    $2,510/mo

    Est. payment

    Explore your selling options

    Work with a Zillow partner agent

    Leverage their expertise and Zillow's premium Showcase listings to get your home seen by more buyers.

    Get started

    List with your own agent

    Get your home in front of millions of buyers by listing it on Zillow.

    Learn how to do it

    Sell it yourself

    Take full control of how buyers see your home on Zillow by listing For Sale by Owner (FSBO).

    List your home

    What's special

    Single level livingLarge covered porchLarge master bedLarge kitchenLarge laundry areaOpen concept layoutBeautiful white cabinets

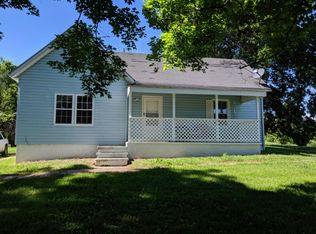
    Large four bedroom home with two and half baths approximately 2,128 square foot of living space on 9.24+/- acres. Home is open concept layout, single level living, and has built-ins, large laundry area with lots of storage. Home has a large master bed and bath, large kitchen with beautiful white cabinets, and many upgrades through out! Home has a large covered porch in front which makes a great sitting area to enjoy the mountain views (approx. size 12x20) with ramp for easy access and back wood deck (approx. size 12x22) to enjoy the view of the property. Property is close drive to town. The property does have fencing for livestock, a metal barn (approx. size 32x40), and land is cleared. Also included are two large storage buildings. Home and property are very well maintained and has landscaping around home along with a few beautiful Bradford Pear Trees through out property.

    This property is not currently displayed as for sale or rent on Zillow. This may be different from what's on other websites or public sources.
    Zillow last checked:

    Listing updated:

    Listed by:

    Keith Reaves 423-552-1427,

    A Cut Above Real Estate and Auction

    Bought with:

    Non Member

    Non Member

    Source: TVRMLS,MLS#: 9949229

    Facts & features

    Interior

    Bedrooms & bathrooms
    • Bedrooms: 4
    • Bathrooms: 3
    • Full bathrooms: 2
    • 1/2 bathrooms: 1
    Heating
    • Heat Pump
    Cooling
    • Heat Pump
    Appliances
    • Laundry: Electric Dryer Hookup, Washer Hookup
    Features
    • Built-in Features, Open Floorplan, Walk-In Closet(s)
    • Flooring: Carpet, Luxury Vinyl
    Interior area
    • Total structure area: 2,128
    • Total interior livable area: 2,128 sqft

    Property

    Parking
    • Parking features: Driveway, Gravel
    • Has uncovered spaces: Yes
    Features
    • Levels: One
    • Stories: 1
    • Patio & porch: Back, Covered, Deck, Front Porch
    • Fencing: Full,Pasture
    Lot
    • Size: 9.24 Acres
    • Dimensions: 9.24+/- acres
    • Topography: Cleared, Rolling Slope
    Details
    • Additional structures: Barn(s), Outbuilding
    • Parcel number: 132 038.03
    • Zoning: Residential

    Construction

    Type & style
    • Home type: MobileManufactured
    • Property subtype: Single Family Residence, Residential, Manufactured Home
    Materials
    • Vinyl Siding, See Remarks
    • Roof: Composition,Shingle
    Condition
    • Above Average
    • New construction: No
    • Year built: 2018

    Utilities & green energy

    • Sewer: Septic Tank
    • Water: Public

    Community & HOA

    Community
    • Subdivision: Not In Subdivision
    HOA
    • Has HOA: No
    • Amenities included: Landscaping
    Location
    • Region: Greeneville

    Financial & listing details

    • Price per square foot: $200/sqft
    • Tax assessed value: $340,800
    • Annual tax amount: $1,406
    • Date on market: 3/12/2023
    • Listing terms: Cash,Conventional,FHA
    • Body type: Double Wide

    Price history

    DateEventPrice
    7/6/2023Sold$365,000-5.2%$172/sqft
    Source: TVRMLS #9949229 Report a problem
    6/2/2023Contingent$385,000$181/sqft
    Source: TVRMLS #9949229 Report a problem
    3/12/2023Listed for sale$385,000+4.1%$181/sqft
    Source: TVRMLS #9949229 Report a problem
    11/30/2022Listing removed--
    Source: TVRMLS #9932337 Report a problem
    8/12/2022Listed for sale$369,900$174/sqft
    Source: TVRMLS #9932337 Report a problem
    6/6/2022Contingent$369,900$174/sqft
    Source: TVRMLS #9932337 Report a problem
    5/20/2022Listed for sale$369,900+228.8%$174/sqft
    Source: TVRMLS #9932337 Report a problem
    12/29/2021Sold$112,500-70.3%$53/sqft
    Source: Public Record Report a problem
    12/29/2021Listed for sale$379,000+191.5%$178/sqft
    Source: TVRMLS #9932337 Report a problem
    1/28/2020Sold$130,000+41.3%$61/sqft
    Source: Public Record Report a problem
    2/10/2006Sold$92,000$43/sqft
    Source: Public Record Report a problem

    Public tax history

    YearProperty taxesTax assessment
    2025$1,406 $85,200
    2024$1,406 $85,200
    2023$1,406 +34.5%$85,200 +64.2%
    2022$1,045 +13.6%$51,875 +13.6%
    2021$920 $45,650
    2020$920 +504.7%$45,650 +504.6%
    2019$152 $7,550
    2018$152 +0.1%$7,550 -2.3%
    2017$152 $7,725
    2016$152 +5%$7,725
    2015$145 $7,725
    2014$145 $7,725
    Find assessor info on the county website

    Neighborhood: 37743

    Nearby schools

    GreatSchools rating
    Schools provided by the listing agent
    • Elementary: Nolichuckey
    • Middle: South Greene
    • High: South Greene

    Source: TVRMLS. This data may not be complete. We recommend contacting the local school district to confirm school assignments for this home.