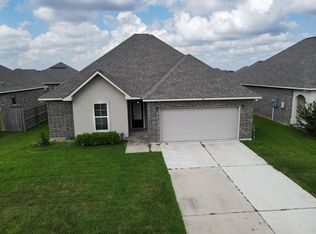
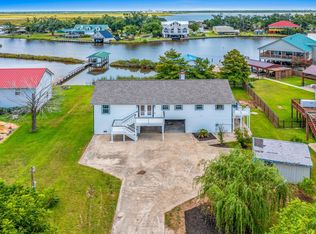
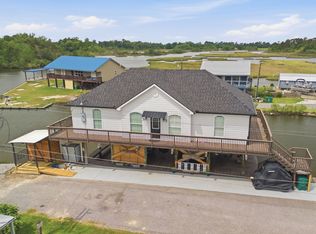
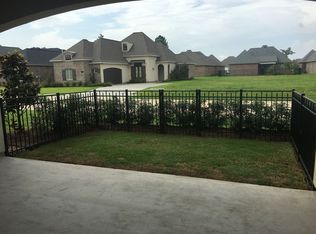
Check out this spacious 3 bed / 3 bath home loaded with top amenities. This home is also a great place for a corporate stay. Moss Lake retreat Bring the whole family and friends to this great place with lots of room for fun, fish and crabbing. 3 bedrooms with 7 beds and a queen bed fold out couch. Sleeps 11 total. 3 bathrooms. 3 boat slips 2 with boat lifts. Large deck on the water where you can fish and crab while you grill or just hang out on the swings or in the hammock. 360 decree water view. Enjoy the sunrise from the balcony off the master bedroom or balcony on the living room. And clean your fish on the outdoor fish cleaning station. The space Master bedroom has a King bed, Queen in second bedroom, and single over double, and single over single in third bedroom. Also couch has a Queen fold out in living room. Family Approved: Children's dinnerware, Microwave for quick meals, Cozy living & dining area Comfy & Clean: ? 3 bedrooms, fresh linens ? 3 full bathrooms stocked with towels, shampoo, soap & more Fully Equipped Kitchen: Stovetop, oven, microwave, toaster Ice maker, blender, dishwasher, Coffee/tea maker, electric kettle Kitchen island & dining table, Work-Ready: Desk + chair, Printe, High-speed WiFi, Extras You'll Love: Washer & dryer, Air conditioning & heating, Smart TV, Outdoor furniture + balcony, BBQ grill Perks: On-site parking No smoking Nearby golf fun.
House for rent
Singlefamily
Available now
Cats, small dogs OK
Air conditioner, central air
Hookups laundry
Open parking parking
Central
What's special
- 248 days |
- -- |
- -- |
Zillow last checked:
Listing updated:
Travel times

Let’s turn your rent into credit progress
Build credit history with every on-time payment and get credit for the payment you’re already making.
Facts & features
Interior
Bedrooms & bathrooms
- Bedrooms: 3
- Bathrooms: 3
- Full bathrooms: 3
Heating
- Central
Cooling
- Air Conditioner, Central Air
Appliances
- Included: Dishwasher, Range, Range Oven, Refrigerator
- Laundry: Hookups, Inside, Washer Hookup
Features
- Bathtub, Built-in Features, Ceiling Fan(s), Ceiling Fan(s), Crown Molding, Eat-in Kitchen, Granite Counters, Kitchen Island, Kitchen Open to Family Room, Pantry, Pantry, Recessed Lighting, Remodeled Kitchen, Shower, Shower in Tub, Storage, Storage
Interior area
- Total interior livable area: 2,016 sqft
Video & virtual tour
Property
Parking
- Parking features: Driveway, Open
- Has uncovered spaces: Yes
- Details: Contact manager
Features
- Stories: 2
- Exterior features: Barbecue, Bathtub, Boat Lift, Boat Slip, Dock, Kitchen Open To Family Room, Lighting, Pier, Regular Lot, Remodeled Kitchen, Shower, Shower In Tub
- Pool features: Contact manager
- Has view: Yes
- View description: Lake, Water View
- Has water view: Yes
- Water view: Waterfront
Lot
- Features: Waterfront
Details
- Parcel number: 0016054702
Construction
Type & style
- Home type: SingleFamily
- Architectural style: Camp
- Property subtype: SingleFamily
Materials
- Roof: Metal
Condition
- Year built: 1994
Community & HOA
Community
- Features: Fishing, Lake
Location
- Region: Sulphur
Financial & listing details
- Lease term: 12 Months
Nearby apartments for rent

Price history
| Date | Event | Price |
|---|---|---|
| 10/24/2025 | Price change | $3,850-8.3%$2/sqft |
Source: SWLAR #SWL25003706 Report a problem | ||
| 9/29/2025 | Price change | $4,200-30%$2/sqft |
Source: SWLAR #SWL25003706 Report a problem | ||
| 7/22/2025 | Listed for rent | $6,000$3/sqft |
Source: SWLAR #SWL25003706 Report a problem | ||
| 7/22/2025 | Listing removed | $6,000$3/sqft |
Source: Greater Southern MLS #SWL25003706 Report a problem | ||
| 7/21/2025 | Listing removed | $399,500$198/sqft |
Source: Greater Southern MLS #SWL22008302 Report a problem | ||
| 7/11/2025 | Listed for rent | $6,000+100%$3/sqft |
Source: Greater Southern MLS #SWL25003706 Report a problem | ||
| 9/13/2024 | Listed for sale | $399,500-6%$198/sqft |
Source: Greater Southern MLS #SWL22008302 Report a problem | ||
| 2/22/2024 | Listing removed | -- |
Source: Zillow Rentals Report a problem | ||
| 2/19/2024 | Price change | $425,000-2.3%$211/sqft |
Source: Greater Southern MLS #SWL22008302 Report a problem | ||
| 10/31/2023 | Listed for rent | $3,000$1/sqft |
Source: Zillow Rentals Report a problem | ||
| 10/31/2023 | Price change | $435,000-2.1%$216/sqft |
Source: Greater Southern MLS #SWL22008302 Report a problem | ||
| 9/18/2023 | Listed for sale | $444,500-1.2%$220/sqft |
Source: Greater Southern MLS #SWL22008302 Report a problem | ||
| 10/28/2022 | Listed for sale | $450,000+13.9%$223/sqft |
Source: Greater Southern MLS #SWL22008302 Report a problem | ||
| 6/9/2022 | Sold | -- |
Source: SWLAR #187533 Report a problem | ||
| 4/7/2022 | Pending sale | $395,000$196/sqft |
Source: Greater Southern MLS #187533 Report a problem | ||
| 7/17/2020 | Price change | $395,000-7.1%$196/sqft |
Source: RE/MAX ONE #187533 Report a problem | ||
| 4/9/2020 | Listed for sale | $425,000+3.7%$211/sqft |
Source: RE/MAX ONE #187533 Report a problem | ||
| 4/12/2019 | Listing removed | $409,900$203/sqft |
Source: CENTURY 21 Bessette Realty, Inc. #167945 Report a problem | ||
| 2/4/2019 | Price change | $409,900-3.6%$203/sqft |
Source: CENTURY 21 Bessette Realty, Inc. #167945 Report a problem | ||
| 10/2/2018 | Listed for sale | $425,000$211/sqft |
Source: CENTURY-21 BESSETTE REALTY #167945 Report a problem | ||
| 10/13/2009 | Sold | -- |
Source: Agent Provided Report a problem | ||
| 9/6/2007 | Sold | -- |
Source: Agent Provided Report a problem | ||
| 3/7/2001 | Sold | -- |
Source: Agent Provided Report a problem | ||