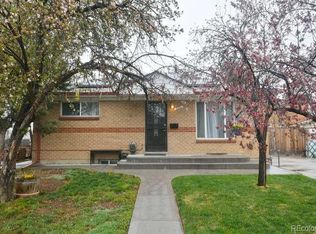
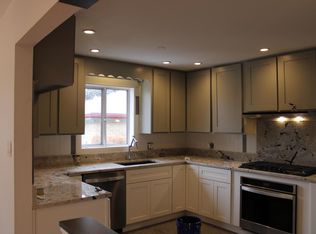
A Denver charmer, this 4-bedroom 2-bath ranch awaits its new owners. Standing on a quiet, low-traffic street, the home is in a hub location. The shopping and dining options of Westminster Square are just a short drive away. The proximity to Denver or Boulder makes for a low-travel commute. The easily manageable yard, means less work and more time to enjoy the property. As you step inside from the Welcome mat, comforting features will let you know you're home. Oak hardwoods provide warm flooring in the entryway, living areas, and bedrooms, reflecting sunbeams of light. The kitchen is recently updated, and is a visually appealing lots of counter space and major appliances in an attractive layout. The kitchen also includes a eat-in dining. The 4 bedrooms offer the luxury of private space. A double-wide driveway makes ample room for visitor parking, and is connected to a detached two-car garage is available for its original purpose or for conversion. The finished basement with new carpet and the convenience of a full bathroom, is currently serving double duty as rec room and guest sleeping quarters. It can easily be reconfigured to suit your vision and potentially househack! This home is easy to rental in the basement with a private entrance. This house will attract broad interest, so it's worth a tour ASAP.
For sale
Price cut: $9K (5/5)
$450,000
7230 Quivas Street, Denver, CO 80221
4beds
1,700sqft
Single Family Residence
Built in 1956
6,000 Square Feet Lot
$-- Zestimate®
$265/sqft
$-- HOA
What's special
Easily manageable yardDetached two-car garageLots of counter spaceEat-in diningQuiet low-traffic street
- 82 days |
- 614 |
- 55 |
Zillow last checked:
Listing updated:
Listed by:
Jennifer Lee 303-456-5227,
Compass - Denver,
The Alchemy Group 720-637-1624,
Compass - Denver
Source: REcolorado as distributed by MLS GRID,MLS#: 3396644
Loading...
Facts & features
Interior
Bedrooms & bathrooms
- Bedrooms: 4
- Bathrooms: 2
- 3/4 bathrooms: 2
- Main level bathrooms: 1
- Main level bedrooms: 2
Bedroom
- Level: Main
Bedroom
- Level: Main
Bedroom
- Description: Non-Conforming
- Level: Basement
Bedroom
- Description: Non-Conforming
- Level: Basement
Bathroom
- Level: Main
Bathroom
- Level: Basement
Kitchen
- Level: Main
Laundry
- Level: Main
Living room
- Description: Hardwood Flooring
- Level: Main
Sun room
- Description: Enclosed Porch
- Level: Main
Heating
- Forced Air
Cooling
- Central Air
Appliances
- Included: Dishwasher, Disposal, Dryer, Microwave, Oven, Range, Refrigerator, Washer
Features
- Quartz Counters
- Flooring: Carpet, Wood
- Basement: Finished
Interior area
- Total structure area: 1,700
- Total interior livable area: 1,700 sqft
- Finished area above ground: 850
- Finished area below ground: 850
Property
Parking
- Total spaces: 2
- Parking features: Concrete
- Garage spaces: 2
Features
- Levels: One
- Stories: 1
- Fencing: Full
Lot
- Size: 6,000 Square Feet
Details
- Parcel number: R0068791
- Zoning: R-1-C
- Special conditions: Standard
Construction
Type & style
- Home type: SingleFamily
- Architectural style: Traditional
- Property subtype: Single Family Residence
Materials
- Brick, Frame
- Foundation: Block
Condition
- Year built: 1956
Utilities & green energy
- Sewer: Public Sewer
- Water: Public
- Utilities for property: Electricity Connected, Natural Gas Connected
Community & HOA
Community
- Subdivision: Pearl Mac
HOA
- Has HOA: No
Location
- Region: Denver
Financial & listing details
- Price per square foot: $265/sqft
- Tax assessed value: $435,000
- Annual tax amount: $3,335
- Date on market: 4/17/2026
- Listing terms: 1031 Exchange,Cash,Conventional,FHA,VA Loan
- Exclusions: Sellers Personal Property
- Ownership: Individual
- Electric utility on property: Yes
Estimated market value
Not available
Estimated sales range
Not available
Not available
Price history
| Date | Event | Price |
|---|---|---|
| 5/5/2026 | Price change | $450,000-2%$265/sqft |
Source: | ||
| 4/17/2026 | Listed for sale | $459,000+186.9%$270/sqft |
Source: | ||
| 5/20/2009 | Sold | $160,000+39.1%$94/sqft |
Source: Public Record Report a problem | ||
| 12/11/2008 | Listing removed | $115,000$68/sqft |
Source: Listhub #655723 Report a problem | ||
| 8/23/2008 | Price change | $115,000-14.1%$68/sqft |
Source: Listhub #655723 Report a problem | ||
| 6/14/2008 | Price change | $133,900-4.3%$79/sqft |
Source: Listhub #655723 Report a problem | ||
| 5/25/2008 | Listed for sale | $139,900-21.4%$82/sqft |
Source: Listhub #655723 Report a problem | ||
| 6/7/2001 | Sold | $177,900+67.8%$105/sqft |
Source: Public Record Report a problem | ||
| 3/3/1998 | Sold | $106,000$62/sqft |
Source: Public Record Report a problem | ||
Public tax history
| Year | Property taxes | Tax assessment |
|---|---|---|
| 2025 | $3,134 +0.6% | $27,190 -11.5% |
| 2024 | $3,116 +6.4% | $30,710 |
| 2023 | $2,928 -2% | $30,710 +28.4% |
| 2022 | $2,988 | $23,910 -2.8% |
| 2021 | -- | $24,600 +5.9% |
| 2020 | $2,828 | $23,220 -0.2% |
| 2019 | $2,828 +27.3% | $23,260 +29.7% |
| 2018 | $2,222 | $17,940 |
| 2017 | $2,222 | $17,940 +38% |
| 2016 | -- | $13,000 |
| 2015 | $1,495 | $13,000 +6.1% |
| 2014 | -- | $12,250 |
| 2013 | -- | $12,250 -2.1% |
| 2012 | -- | $12,510 |
| 2011 | -- | $12,510 -5.4% |
| 2010 | -- | $13,230 |
| 2009 | -- | $13,230 -12.7% |
| 2008 | -- | $15,160 |
| 2007 | -- | $15,160 -1.6% |
| 2006 | -- | $15,410 |
| 2005 | -- | $15,410 +3.4% |
| 2004 | -- | $14,910 |
| 2003 | $1,389 +26.8% | $14,910 +7.8% |
| 2002 | $1,096 +11.5% | $13,830 +22.4% |
| 2001 | $983 | $11,300 |
| 2000 | -- | $11,300 |
Find assessor info on the county website
Monthly payment
Est. payment$--/mo
Payment breakdown
Explore the cost of this home by adjusting the details. Changes won't be saved.All calculations are estimates and provided by Zillow, Inc. for informational purposes only. Actual amounts may vary.
HOA fees may include property taxes on listings classified as Co-Ops. Contact the listing agent and/or owner for fee details.
Mortgage interest rates are dependent on a number of factors, including credit score, down payment, and repayment length. Interest rate data provided by Zillow Group Marketplace, Inc. as of 1/1/1970 from various mortgage lenders with which we have lead or other similar arrangements; the Estimated Payment is an average of those rates.
See how much you could borrow to make a competitive offer.
Climate risks
Neighborhood: 80221
Nearby schools
GreatSchools rating
- 4/10Orchard Park AcademyGrades: PK-8Distance: 0.4 mi
- 2/10Westminster High SchoolGrades: 9-12Distance: 1.8 mi
Schools provided by the listing agent
- Elementary: Skyline Vista
- Middle: Shaw Heights
- High: Westminster
- District: Westminster Public Schools
Source: REcolorado as distributed by MLS GRID. This data may not be complete. We recommend contacting the local school district to confirm school assignments for this home.
A local agent can set up tours, give advice and negotiate with sellers.
- Colorado
- Adams County
- Denver
- 80221
- 7230 Quivas Street