SPACIOUS TWO STORY HOME WITH EXTRA LARGE FAMILY AREA, CERAMIC TILE FLOORS ON 1ST FLOOR AND WOOD FLOORS ON 2ND FLOOR. LOTS OF HOUSE WITH ADDITION OF SEPARATE DEN AND SEPARATE LIVING ROOM. 2ND FLOOR OFFERS A NICE SPACE FOR A SMALL OFFICE. THE HOUSE IS LOCATED IN A X FLOOD ZONE. THE HOUSE COULD USE SOME TLC. I THINK OVER ALL YOU WOULD BE VERY PLEASE WHITH THE SPACE IT OFFERS. HOUSE IS VACANT AND EASY TO SHOW ON MLS LOCKBOX.
Active
$195,500
7230 Ridgefield Dr, New Orleans, LA 70128
4beds
3,231sqft
:
Get pre-qualified$1,316/mo
Single Family Residence
Built in 1988
5,915 Square Feet Lot
$188,900 Zestimate®
$61/sqft
$20/mo HOA
What's special
Spacious two story homeSeparate denExtra large family area
- 29 days |
- 518 |
- 43 |
Likely to sell faster than
Zillow last checked:
Listing updated:
Listed by:
Lethornia Whiticar 504-258-5229,
AT Home Realty Group 504-352-6063
Source: GSREIN,MLS#: 2567461
Facts & features
Interior
Bedrooms & bathrooms
- Bedrooms: 4
- Bathrooms: 3
- Full bathrooms: 2
- 1/2 bathrooms: 1
Primary bedroom
- Description: Flooring: Wood
- Level: Second
- Dimensions: 14.90 X 14.50 WD
Bedroom
- Description: Flooring: Wood
- Level: Second
- Dimensions: 14.00 X 10.90 WD
Bedroom
- Description: Flooring: Wood
- Level: Second
- Dimensions: 14.60 X 11.60 WD
Bedroom
- Description: Flooring: Wood
- Level: Second
- Dimensions: 13.00 X 10.90 WD
Den
- Description: Flooring: Other
- Level: First
- Dimensions: 18.00 X 28.00 CA
Dining room
- Description: Flooring: Other
- Level: First
- Dimensions: 15.00 X 12.00 CA
Kitchen
- Description: Flooring: Other
- Level: First
- Dimensions: 14.50 X 10.30 CA
Living room
- Description: Flooring: Other
- Level: First
- Dimensions: 13.00 X 12.00 CA
Heating
- Central
Cooling
- Central Air
Appliances
- Laundry: Washer Hookup, Dryer Hookup
Features
- Pantry
- Has fireplace: No
- Fireplace features: None
Interior area
- Total structure area: 3,375
- Total interior livable area: 3,231 sqft
Property
Parking
- Total spaces: 2
- Parking features: Garage, Off Street, Two Spaces
- Has garage: Yes
Features
- Levels: Two
- Stories: 2
- Pool features: None
Lot
- Size: 5,915 Square Feet
- Dimensions: 68 x 102
- Features: City Lot, Rectangular Lot
Details
- Additional structures: Shed(s)
- Parcel number: 39W085133
- Special conditions: None
Construction
Type & style
- Home type: SingleFamily
- Architectural style: Ranch
- Property subtype: Single Family Residence
Materials
- Brick
- Foundation: Slab
- Roof: Shingle
Condition
- Average Condition
- Year built: 1988
Utilities & green energy
- Sewer: Public Sewer
- Water: Public
Community & HOA
Community
- Security: Smoke Detector(s)
HOA
- Has HOA: Yes
- HOA fee: $240 annually
Location
- Region: New Orleans
Financial & listing details
- Price per square foot: $61/sqft
- Tax assessed value: $127,200
- Annual tax amount: $1,679
- Date on market: 7/14/2026
Estimated market value
$188,900
$179,000 - $198,000
$2,639/mo
Price history
| Date | Event | Price |
|---|---|---|
| 7/15/2026 | Listed for sale | $195,500$61/sqft |
Source:  GSREIN #2567461 Report a problem GSREIN #2567461 Report a problem | ||
| 2/25/2008 | Sold | -- |
Source: Public Record Report a problem | ||
| 9/23/2003 | Sold | -- |
Source: Public Record Report a problem | ||
Public tax history
| Year | Property taxes | Tax assessment |
|---|---|---|
| 2026 | $1,679 | $12,720 |
| 2025 | $1,679 +113.7% | $12,720 |
| 2024 | $786 -33.2% | $12,720 -14.6% |
| 2023 | $1,176 -41.2% | $14,900 +4.9% |
| 2022 | $1,999 -6.8% | $14,210 -4.6% |
| 2021 | $2,145 | $14,900 |
| 2020 | -- | $14,900 |
| 2019 | $2,251 +54.7% | $14,900 |
| 2018 | $1,455 | $14,900 |
| 2017 | $1,455 -1.5% | $14,900 |
| 2016 | $1,477 +2.5% | $14,900 -2.5% |
| 2015 | $1,442 | $15,280 |
| 2014 | $1,442 -2.3% | $15,280 |
| 2013 | $1,475 | $15,280 -7% |
| 2012 | -- | $16,430 |
| 2011 | -- | $16,430 +21.7% |
| 2006 | -- | $13,500 -0.1% |
| 2004 | -- | $13,520 +69% |
| 2002 | -- | $8,000 |
| 2001 | -- | $8,000 |
| 2000 | -- | $8,000 |
Find assessor info on the county website
Monthly payment
Est. payment
Payment breakdown
Explore the cost of this home by adjusting the details. Changes won't be saved.Climate risks
Neighborhood: Little Woods
Nearby schools
GreatSchools rating
- 8/10Mary McLeod Bethune Elementary School of Literature & TechnologyGrades: PK-8Distance: 7.9 mi
- NAEinstein Charter High School at Sarah Towles ReedGrades: 9Distance: 1.7 mi
- 7/10Benjamin Franklin Elementary Math And ScienceGrades: PK-8Distance: 13.8 mi
- $179,6003 bd2 ba1.7k sqft7220 Ridgefield Dr, New Orleans, LA 70128Off Market
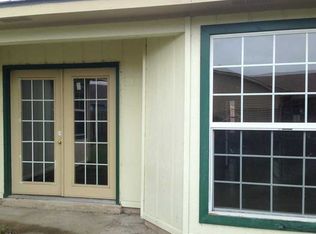
- $186,8003 bd2 ba2.6k sqft7240 Ridgefield Dr, New Orleans, LA 70128Off Market
- $170,9003 bd2 ba1.6k sqft7231 Queensway Dr, New Orleans, LA 70128Off Market
- $239,6005 bd4 ba3.6k sqft7241 Queensway Dr, New Orleans, LA 70128Off Market
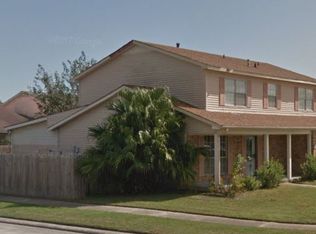
- $203,8004 bd2 ba2.3k sqft7200 Ridgefield Dr, New Orleans, LA 70128Off Market
- $189,4003 bd2 ba2.2k sqft7221 Queensway Dr, New Orleans, LA 70128Off Market
- $173,8003 bd2 ba1.9k sqft7231 Ridgefield Dr, New Orleans, LA 70128Off Market
- $181,5003 bd2 ba1.5k sqft7221 Ridgefield Dr, New Orleans, LA 70128Off Market
A local agent can set up tours, give advice and negotiate with sellers.
A local lender can help you make sure your offer is ready when you are.
Similar homes
- $198,0003 bd2 ba1.7k sqft8010 Sandpiper Dr, New Orleans, LA 70128For Sale
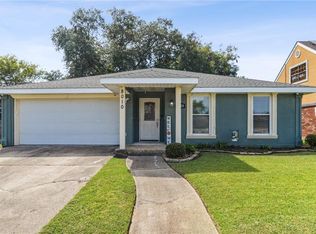
 MLS ID #2566576, Gilbert Battiste, Compass Historic (LATT09). GSREIN
 - $189,9003 bd3 ba1.9k sqft13160 Maple Wood Dr, New Orleans, LA 70129For Sale
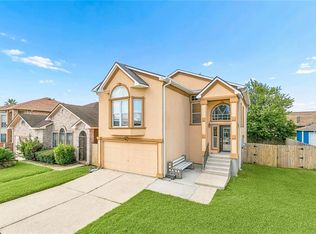 MLS ID #2560876, Ariell Galle, Keller Williams Realty Services. GSREIN
 - $195,0004 bd2 ba1.8k sqft4925 Feliciana Dr, New Orleans, LA 70126For Sale
 MLS ID #2571425, Ashley Callahan, 1 Percent Lists Gulf South. GSREIN
 - $210,0005 bd2 ba2.4k sqft4791 Lancelot Dr, New Orleans, LA 70127For Sale
 MLS ID #2569281, Ashley Callahan, 1 Percent Lists Gulf South. GSREIN
 - $205,0004 bd2 ba2.1k sqft7341 Edward St, New Orleans, LA 70126For SaleMLS ID #2547734, Hilda Venson, Compass Historic (LATT09). GSREIN
- $220,0004 bd3 ba1.6k sqft2654 Clover St, New Orleans, LA 70122For SaleMLS ID #2571448, Tiffany Tucker, McCarthy Group REALTORS. GSREIN
- $249,0003 bd2 ba1.7k sqft10887 Morrison Rd, New Orleans, LA 70127For SaleMLS ID #2564507, Catherine Tramuta, Compass Metro. GSREIN
- $230,0005 bd3 ba2.5k sqft7050-52 Bunker Hill Rd, New Orleans, LA 70127For SaleMLS ID #2566878, Ayanna Fultz, Belle South Realty Group LLC. GSREIN
- $149,0004 bd2 ba1.7k sqft13125 Calais St, New Orleans, LA 70129For SaleMLS ID #2520785, Theresa Francois, Key Turner Realty LLC. GSREIN
- $160,0004 bd2 ba1.7k sqft4323 Dreux Ave, New Orleans, LA 70126For SaleMLS ID #2562891, Danielle Franklin, United Real Estate Partners LLC. GSREIN
- $169,0003 bd2 ba1.6k sqft4831 Piety Dr, New Orleans, LA 70126For SaleMLS ID #2556943, Tiffany Galland, Coldwell Banker TEC METAIRIE. GSREIN
- $224,0004 bd2 ba1.7k sqft404 W Prosper St, Chalmette, LA 70043For SaleMLS ID #2568410, Alyson McStay, The W Group Real Estate LLC. GSREIN
- $205,0004 bd2 ba1.8k sqft716-718 Delery St, New Orleans, LA 70117For SaleMLS ID #2569047, Inez Thibodeaux, Samantha Bush Real Estate Services LLC. GSREIN
- $245,0003 bd3 ba1.9k sqft7331 Fieldston Rd, New Orleans, LA 70126For SaleMLS ID #2547534, Natashia Kennison, eXp Realty, LLC. GSREIN
- $235,0004 bd2 ba1.7k sqft6411 Congress Dr, New Orleans, LA 70126For SaleMLS ID #2552040, Eric Stephens, Compass Metro. GSREIN
- $189,0003 bd2 ba1.6k sqft1613 Clouet St, New Orleans, LA 70117For SaleMLS ID #2554806, Erica Williams, Keller Williams Realty New Orleans. GSREIN
- $199,0003 bd2 ba2k sqft1344 Saint Theresa Pl, Slidell, LA 70460For SaleMLS ID #2571424, Rosie Rumore, Gulf Meridian Realty . GSREIN
- $214,9994 bd2 ba1.6k sqft2220 Lyndell Dr, Chalmette, LA 70043For SaleMLS ID #2541552, Joy Gilmore, ERA Top Agent Realty. GSREIN
- $214,9995 bd2 ba2.1k sqft4715-17 Lynhuber St, New Orleans, LA 70126For SaleMLS ID #2548236, Nicole Pellerin, The Pellerin Group NOLA LLC. GSREIN
- $250,0004 bd2 ba2.2k sqft7301 Newcastle St, New Orleans, LA 70126For SaleMLS ID #2547460, Adonica Davis, Keller Williams Realty New Orleans. GSREIN
