Comfort, style, and everyday ease come together in this light-filled 2 bed, 2 bath condo with an additional flex room! Thoughtfully designed for modern living, this home checks all the boxes for space, functionality, and convenience. Step inside to find gleaming hardwood floors and a versatile layout that flows effortlessly from a spacious living room-complete with cozy fireplace-to a formal dining space perfect for hosting. The robust kitchen features crisp white cabinetry, ample prep space, and an eat-in area for casual mornings. Enjoy seamless indoor-outdoor living with direct access to your serene patio overlooking gorgeous pond views. Enjoy your own little escape from the everyday! The oversized primary bedroom offers two generous closets and an ensuite, while the second bedroom is spacious and bright. A third room with French doors adds flexible space for a home office, guest room, or workout studio. Well-appointed hall bath, too! In-unit laundry room makes wash day a breeze, and you'll appreciate thoughtful updates like a BRAND-NEW ROOF (2025) and NEW fridge (2024). Plus, enjoy the convenience of an attached 1-car garage. Tucked into a peaceful neighborhood with easy access to major highways and minutes from Oak Brook Mall, dining, and grocery stores-you'll love the low-maintenance lifestyle without compromising location. Welcome home!
Closed
$285,000
7230 S Adams St Unit B, Willowbrook, IL 60527
2beds
1,500sqft
Condominium, Single Family Residence
Built in 1983
-- sqft lot
$295,900 Zestimate®
$190/sqft
$2,394 Estimated rent
Home value
$295,900
$269,000 - $325,000
$2,394/mo
Zestimate® history
Owner options
List your home for rent
$2,394/mo
Rent Zestimate®
Find your next renter with Zillow Rental Manager. Plus, with online applications, you can quickly screen prospective tenants – for free.
$2,394/mo
Rent Zestimate®
Refinance and save
$2,395/mo
Est. payment
Refinancing to a lower rate could help reduce your monthly payments and save thousands over the life of the loan.
$2,395/mo
Est. payment
Explore your selling options
Work with a Zillow partner agent
Leverage their expertise and Zillow's premium Showcase listings to get your home seen by more buyers.
Get startedList with your own agent
Get your home in front of millions of buyers by listing it on Zillow.
Learn how to do itSell it yourself
Take full control of how buyers see your home on Zillow by listing For Sale by Owner (FSBO).
List your homeWhat's special
Cozy fireplaceWell-appointed hall bathGorgeous pond viewsOversized primary bedroomIn-unit laundry roomSerene patioRobust kitchen
Zillow last checked:
Listing updated:
Listed by:
Holly Connors 773-383-2490,
@properties Christie's International Real Estate
Bought with:
Rebecca Marquardt
RE/MAX Market
Source: MRED as distributed by MLS GRID,MLS#: 12423010
Facts & features
Interior
Bedrooms & bathrooms
- Bedrooms: 2
- Bathrooms: 2
- Full bathrooms: 2
Rooms
- Room types: Den, Foyer
Primary bedroom
- Features: Flooring (Wood Laminate), Bathroom (Full)
- Level: Main
- Area: 140 Square Feet
- Dimensions: 14X10
Bedroom 2
- Features: Flooring (Wood Laminate)
- Level: Main
- Area: 143 Square Feet
- Dimensions: 13X11
Den
- Features: Flooring (Wood Laminate)
- Level: Main
- Area: 90 Square Feet
- Dimensions: 10X9
Dining room
- Features: Flooring (Wood Laminate)
- Level: Main
- Area: 100 Square Feet
- Dimensions: 10X10
Foyer
- Features: Flooring (Wood Laminate)
- Level: Main
- Area: 54 Square Feet
- Dimensions: 9X6
Kitchen
- Features: Kitchen (Eating Area-Table Space), Flooring (Ceramic Tile)
- Level: Main
- Area: 169 Square Feet
- Dimensions: 13X13
Laundry
- Features: Flooring (Ceramic Tile)
- Level: Main
- Area: 56 Square Feet
- Dimensions: 7X8
Living room
- Features: Flooring (Wood Laminate)
- Level: Main
- Area: 255 Square Feet
- Dimensions: 17X15
Heating
- Natural Gas
Cooling
- Central Air
Appliances
- Included: Range, Microwave, Dishwasher, Refrigerator, Washer, Dryer, Disposal, Gas Oven, Humidifier
- Laundry: Main Level, Washer Hookup, In Unit
Features
- 1st Floor Bedroom, 1st Floor Full Bath
- Flooring: Laminate
- Windows: Screens
- Basement: None
- Number of fireplaces: 1
- Fireplace features: Gas Log, Gas Starter, Living Room
Interior area
- Total structure area: 0
- Total interior livable area: 1,500 sqft
Property
Parking
- Total spaces: 1
- Parking features: Asphalt, Garage Door Opener, On Site, Attached, Garage
- Attached garage spaces: 1
- Has uncovered spaces: Yes
Accessibility
- Accessibility features: No Disability Access
Features
- Patio & porch: Patio
- Waterfront features: Pond
Lot
- Features: Landscaped
Details
- Parcel number: 0926206094
- Special conditions: None
- Other equipment: Intercom
Construction
Type & style
- Home type: Condo
- Property subtype: Condominium, Single Family Residence
Materials
- Brick
- Foundation: Concrete Perimeter
- Roof: Asphalt
Condition
- New construction: No
- Year built: 1983
Utilities & green energy
- Electric: Circuit Breakers, 100 Amp Service
- Sewer: Public Sewer
- Water: Lake Michigan
Community & HOA
Community
- Security: Fire Sprinkler System, Carbon Monoxide Detector(s)
- Subdivision: Lake Willow Way
HOA
- Has HOA: Yes
- Services included: Insurance, Exterior Maintenance, Lawn Care, Scavenger, Snow Removal
- HOA fee: $367 monthly
Location
- Region: Willowbrook
Financial & listing details
- Price per square foot: $190/sqft
- Annual tax amount: $3,368
- Date on market: 7/17/2025
- Listing terms: Conventional
- Ownership: Condo
Price history
| Date | Event | Price |
|---|---|---|
| 8/8/2025 | Sold | $285,000+5.6%$190/sqft |
Source:  MRED as distributed by MLS GRID #12423010 Report a problem MRED as distributed by MLS GRID #12423010 Report a problem | ||
| 7/19/2025 | Contingent | $270,000$180/sqft |
Source: MRED as distributed by MLS GRID #12423010 Report a problem | ||
| 7/17/2025 | Listed for sale | $270,000+35%$180/sqft |
Source: MRED as distributed by MLS GRID #12423010 Report a problem | ||
| 8/28/2019 | Sold | $200,000-2.4%$133/sqft |
Source: MRED as distributed by MLS GRID #10429428 Report a problem | ||
| 8/1/2019 | Pending sale | $204,900$137/sqft |
Source: Realstar Realty Inc #10429428 Report a problem | ||
| 7/21/2019 | Price change | $204,900-2.4%$137/sqft |
Source: Realstar Realty Inc #10429428 Report a problem | ||
| 6/25/2019 | Listed for sale | $209,900+23.5%$140/sqft |
Source: Realstar Realty Inc #10429428 Report a problem | ||
| 7/11/2014 | Sold | $169,900$113/sqft |
Source: Agent Provided Report a problem | ||
Public tax history
Tax history is unavailable.
Neighborhood: 60527
Nearby homes
- $282,8002 bd2 ba1.3k sqft740 Cherrywood Ln UNIT A, Willowbrook, IL 60527Off Market
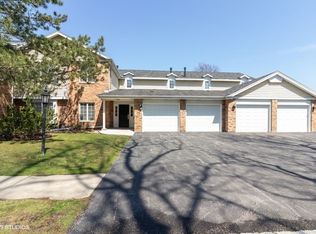
- $229,0003 bd2 ba1.5k sqft740 Cherrywood Ln #1-B, Willowbrook, IL 60527Sold
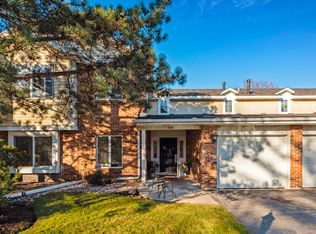
- $290,8003 bd2 ba1.3k sqft740 Cherrywood Ln #1-C, Willowbrook, IL 60527Off Market
- $308,7003 bd2 ba1.5k sqft740 Cherrywood Ln #1-D, Willowbrook, IL 60527Off Market
- $297,2002 bd2 ba1.3k sqft750 Cherrywood Ln UNIT A, Willowbrook, IL 60527Off Market
- $328,4003 bd2 ba1.5k sqft750 Cherrywood Ln #2-B, Willowbrook, IL 60527Off Market
- $283,1002 bd2 ba1.3k sqft750 Cherrywood Ln #2-C, Willowbrook, IL 60527Off Market
- $304,2003 bd2 ba1.5k sqft750 Cherrywood Ln UNIT D, Willowbrook, IL 60527Off Market
- $318,5003 bd2 ba1.5k sqft7215 Willow Way Ln UNIT B, Willowbrook, IL 60527Off Market
Nearby schools
GreatSchools rating
- 9/10Gower West Elementary SchoolGrades: PK-4Distance: 0.9 mi
- 8/10Gower Middle SchoolGrades: 5-8Distance: 1.1 mi
- 7/10Hinsdale South High SchoolGrades: 9-12Distance: 0.6 mi
Schools provided by the listing agent
- Elementary: Gower West Elementary School
- Middle: Gower Middle School
- High: Hinsdale South High School
- District: 62
Source: MRED as distributed by MLS GRID. This data may not be complete. We recommend contacting the local school district to confirm school assignments for this home.
Get a cash offer in 3 minutes
Find out how much your home could sell for in as little as 3 minutes with a no-obligation cash offer.
Estimated market value
$295,900
Get a cash offer in 3 minutes
Find out how much your home could sell for in as little as 3 minutes with a no-obligation cash offer.
Estimated market value
$295,900
- Illinois
- DuPage County
- Willowbrook
- 60527
- 7230 S Adams St Unit B
Nearby cities
Nearby zip codes
Other Willowbrook Topics
