Rarely available and highly coveted, this exceptional Putnam model is among Homestead Farm's most sought-after floorplans, offering timeless design and livability on an expansive 13,286 sq. ft. lot set beneath a canopy of mature trees and lush landscaping. The private backyard is a retreat that photos can't fully capture, featuring an illuminated stamped concrete patio, raised garden beds, generous lawn, and exceptional privacy for entertaining and everyday enjoyment. Inside, rich hardwood floors flow throughout the main and upper levels, complemented by fresh interior and exterior paint, new carpet, and beautifully updated bathrooms. The custom chef's kitchen showcases JennAir, KitchenAid, and Bosch appliances, a large island, pantry, prep sink, instant hot water dispenser, custom cabinetry, and abundant storage. A thoughtfully designed floorplan offers formal and casual living spaces, a vaulted living room, inviting family room with fireplace, private office with custom built-ins, mudroom, and dining area. Upstairs, five generously sized bedrooms are anchored by a beautifully remodeled primary retreat featuring a private ensuite and oversized walk-in closet. The finished basement provides a versatile media or recreation room, remodeled 3/4 bath, and abundant storage. Enjoy peace of mind with a CertainTeed Presidential TL luxury roof, Champion replacement windows with a lifetime warranty, tankless water heater, and numerous quality improvements throughout, making it move-in ready. Homestead Farm offers an unmatched lifestyle with a clubhouse, pool, tennis, pickleball, basketball and volleyball courts, playgrounds, parks, open space, neighborhood swim team, seasonal celebrations, and community events, all just moments from the brand-new Ford Elementary. Experience the rare opportunity to own one of Homestead Farm's signature homes in one of the Denver metro area's most treasured communities—where timeless design meets an exceptional lifestyle.
Sold for $1,125,000
$1,125,000
7230 S Hudson Way, Centennial, CO 80122
5beds
3,232sqft
Single Family Residence
Built in 1979
0.31 Acres Lot
$1,120,600 Zestimate®
$348/sqft
$4,006 Estimated rent
Home value
$1,120,600
$1.05M - $1.19M
$4,006/mo
Zestimate® history
Owner options
List your home for rent
$4,006/mo
Rent Zestimate®
Find your next renter with Zillow Rental Manager. Plus, with online applications, you can quickly screen prospective tenants – for free.
$4,006/mo
Rent Zestimate®
Refinance and save
$5,644/mo
Est. payment
Refinancing to a lower rate could help reduce your monthly payments and save thousands over the life of the loan.
$5,644/mo
Est. payment
Explore your selling options
Work with a Zillow partner agent
Leverage their expertise and Zillow's premium Showcase listings to get your home seen by more buyers.
Get startedList with your own agent
Get your home in front of millions of buyers by listing it on Zillow.
Learn how to do itSell it yourself
Take full control of how buyers see your home on Zillow by listing For Sale by Owner (FSBO).
List your homeWhat's special
Zillow last checked:
Listing updated:
Listed by:
Shaylin Werner 303-551-2311 shaylinwerner@remax.net,
RE/MAX Professionals
Bought with:
Heather Ehret-Faircloth, 100018231
Camber Realty, LTD
Source: REcolorado as distributed by MLS GRID,MLS#: 2895434
Facts & features
Interior
Bedrooms & bathrooms
- Bedrooms: 5
- Bathrooms: 4
- Full bathrooms: 1
- 3/4 bathrooms: 2
- 1/2 bathrooms: 1
- Main level bathrooms: 1
Bedroom
- Description: Spacious Primary Suite, Remodeled Primary Bathroom With Walk-In Shower, Large Walk-In Closet, New Carpet, Private Views
- Level: Upper
Bedroom
- Level: Upper
Bedroom
- Level: Upper
Bedroom
- Level: Upper
Bedroom
- Level: Upper
Bathroom
- Description: Spacious Primary Suite, Remodeled Primary Bathroom With Walk-In Shower, Large Walk-In Closet, New Carpet, Private Views
- Features: En Suite Bathroom
- Level: Upper
Bathroom
- Description: Designer Tile Flooring, Tile Surround, Quartz Vanity, Built-In Storage
- Features: En Suite Bathroom
- Level: Upper
Bathroom
- Level: Main
Bathroom
- Description: Remodeled 3/4 Bathroom, Updated Finishes
- Level: Basement
Bonus room
- Description: Surround Sound, Plantation Shutters, Luxury Vinyl Plank Flooring
- Level: Basement
Dining room
- Description: Built-In Pantry Closet, Seat With Extra Storage Bay Window
- Level: Main
Family room
- Description: Gas Fireplace With Custom Wood Mantel, Hardwood Floors, Abundant Natural Light
- Level: Main
Kitchen
- Description: Custom Cabinetry, Panel-Ready Refrigerator, Dishwasher & Beverage Refrigerator, Soft-Close Doors & Drawers, Built-In Organizer Drawers, Quartz Countertops, Stainless Steel Appliances
- Level: Main
Laundry
- Description: Spacious Laundry Room/Storage/ Utilities, Can Put Laundry In Mud Room On Main
- Level: Basement
Living room
- Description: Hardwood Floors, Inviting Gathering Space, Vaulted Ceiling
- Level: Main
Mud room
- Description: Built-In Mudroom, Functional Drop Zone, Convertible To Secondary Laundry Space
- Level: Main
Office
- Description: Built-In Shelves And Desk
- Level: Main
Heating
- Forced Air
Cooling
- Central Air
Appliances
- Included: Convection Oven, Dishwasher, Disposal, Dryer, Microwave, Oven, Range, Range Hood, Refrigerator, Tankless Water Heater, Washer, Wine Cooler
- Laundry: In Unit, Laundry Closet
Features
- Built-in Features, Ceiling Fan(s), Eat-in Kitchen, Kitchen Island, Open Floorplan, Pantry, Primary Suite, Quartz Counters, Radon Mitigation System, Smoke Free, Vaulted Ceiling(s), Walk-In Closet(s)
- Flooring: Carpet, Tile, Vinyl, Wood
- Windows: Double Pane Windows, Window Coverings, Window Treatments
- Basement: Crawl Space,Finished,Partial
- Number of fireplaces: 1
- Fireplace features: Family Room, Gas
Interior area
- Total structure area: 3,232
- Total interior livable area: 3,232 sqft
- Finished area above ground: 2,528
- Finished area below ground: 704
Property
Parking
- Total spaces: 2
- Parking features: Concrete
- Attached garage spaces: 2
Features
- Levels: Two
- Stories: 2
- Entry location: Ground
- Patio & porch: Covered, Front Porch, Patio
- Exterior features: Gas Valve, Playground, Private Yard, Rain Gutters
- Fencing: Full
Lot
- Size: 0.31 Acres
- Features: Landscaped, Level, Many Trees, Near Public Transit, Sprinklers In Front, Sprinklers In Rear
- Residential vegetation: Grassed, Mixed, Wooded, Other
Details
- Parcel number: 031893933
- Special conditions: Standard
Construction
Type & style
- Home type: SingleFamily
- Architectural style: Contemporary
- Property subtype: Single Family Residence
Materials
- Brick, Frame, Wood Siding
- Foundation: Slab
- Roof: Composition
Condition
- Updated/Remodeled
- Year built: 1979
Details
- Builder model: Putnam
- Builder name: Sanford Homes
Utilities & green energy
- Electric: 110V, 220 Volts
- Water: Public
- Utilities for property: Electricity Connected, Natural Gas Available, Natural Gas Connected
Community & HOA
Community
- Security: Carbon Monoxide Detector(s), Radon Detector, Smoke Detector(s)
- Subdivision: Homestead Farm
HOA
- Has HOA: Yes
- Amenities included: Clubhouse, Park, Playground, Pool, Tennis Court(s)
- Services included: Maintenance Grounds, Recycling, Trash
- HOA fee: $400 quarterly
- HOA name: Executive Management Group
- HOA phone: 720-677-6468
Location
- Region: Centennial
Financial & listing details
- Price per square foot: $348/sqft
- Tax assessed value: $881,000
- Annual tax amount: $7,163
- Date on market: 7/9/2026
- Listing terms: 1031 Exchange,Cash,Conventional,FHA,VA Loan
- Exclusions: Sellers Personal Property, Staging Items, Freezer In Garage, Mounted Tvs
- Ownership: Individual
- Electric utility on property: Yes
- Road surface type: Paved
Price history
| Date | Event | Price |
|---|---|---|
| 7/31/2026 | Sold | $1,125,000+7.1%$348/sqft |
Source:  REcolorado as distributed by MLS GRID #2895434 Report a problem REcolorado as distributed by MLS GRID #2895434 Report a problem | ||
| 7/14/2026 | Pending sale | $1,050,000$325/sqft |
Source: REcolorado as distributed by MLS GRID #2895434 Report a problem | ||
| 7/9/2026 | Listed for sale | $1,050,000+136.5%$325/sqft |
Source: REcolorado as distributed by MLS GRID #2895434 Report a problem | ||
| 8/8/2005 | Sold | $444,000+35%$137/sqft |
Source: Public Record Report a problem | ||
| 4/5/2000 | Sold | $329,000+37.1%$102/sqft |
Source: Public Record Report a problem | ||
| 4/13/1994 | Sold | $239,900$74/sqft |
Source: Public Record Report a problem | ||
Public tax history
| Year | Property taxes | Tax assessment |
|---|---|---|
| 2025 | $6,092 +6.6% | $55,063 +6.1% |
| 2024 | $5,716 +12.7% | $51,892 -7.5% |
| 2023 | $5,070 +0.1% | $56,116 +29.8% |
| 2022 | $5,064 | $43,236 -2.8% |
| 2021 | -- | $44,480 -4.8% |
| 2020 | $5,306 +18% | $46,704 |
| 2019 | $4,495 | $46,704 +11.2% |
| 2018 | $4,495 +8.3% | $41,990 |
| 2017 | $4,151 | $41,990 -3% |
| 2016 | -- | $43,302 |
| 2015 | -- | $43,302 +10% |
| 2014 | $4,423 +4.9% | $39,362 +2.8% |
| 2013 | $4,215 | $38,280 |
| 2012 | -- | $38,280 |
| 2011 | $3,786 +11% | $38,280 +3.3% |
| 2010 | $3,409 +2.8% | $37,050 |
| 2009 | $3,318 | $37,050 +3.8% |
| 2008 | -- | $35,677 |
| 2007 | -- | $35,677 +17.8% |
| 2006 | -- | $30,296 |
| 2005 | -- | $30,296 -1.2% |
| 2002 | $2,697 +26.1% | $30,650 +36.4% |
| 2001 | $2,140 | $22,470 |
Find assessor info on the county website
Neighborhood: 80122
Nearby homes
- $850,5004 bd3 ba2.4k sqft7220 S Hudson Way, Centennial, CO 80122Off Market
- $1,106,0004 bd4 ba3.5k sqft7242 S Hudson Ct, Centennial, CO 80122Off Market
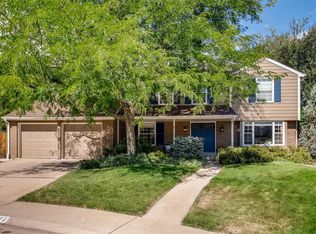
- $837,0004 bd3 ba2.4k sqft7240 S Hudson Ct, Centennial, CO 80122Off Market
- $776,3003 bd3 ba2.3k sqft7176 S Hudson Cir, Centennial, CO 80122Off Market
- $717,4004 bd3 ba2k sqft7174 S Hudson Cir, Centennial, CO 80122Off Market
- $749,9004 bd4 ba2.6k sqft7180 S Hudson Cir, Centennial, CO 80122Off Market
- $955,0004 bd4 ba2.4k sqft7210 S Hudson Way, Centennial, CO 80122Off Market
- $637,9003 bd2 ba1.7k sqft7184 S Hudson Cir, Centennial, CO 80122Off Market
Nearby schools
GreatSchools rating
- 9/10Ford ElementaryGrades: K-5Distance: 0.6 mi
- 8/10Newton Middle SchoolGrades: 6-8Distance: 1.1 mi
- 8/10Arapahoe High SchoolGrades: 9-12Distance: 2.1 mi
Schools provided by the listing agent
- Elementary: Ford
- Middle: Newton
- High: Arapahoe
- District: Littleton 6
Source: REcolorado as distributed by MLS GRID. This data may not be complete. We recommend contacting the local school district to confirm school assignments for this home.
Get a cash offer in 3 minutes
Find out how much your home could sell for in as little as 3 minutes with a no-obligation cash offer.
Estimated market value
$1,120,600
Get a cash offer in 3 minutes
Find out how much your home could sell for in as little as 3 minutes with a no-obligation cash offer.
Estimated market value
$1,120,600
- Colorado
- Arapahoe County
- Centennial
- 80122
- 7230 S Hudson Way
