Step into a realm of modern elegance at 7230 South Michigan, where every corner whisper luxury and comfort. Nestled on a spacious 75x158.3 lot, this exquisite property boasts 5 dreamy bedrooms and 4 luxurious bathrooms, promising a lifestyle of opulence and convenience. As you step through the dramatic foyer entryway, you're greeted by an ambiance of sophistication that permeates every inch of this meticulously remodeled abode. The expansive living and dining room beckons with a modern fireplace, offering the perfect setting for intimate gatherings or lavish soirees. Gleaming hardwood floors lead the way to a culinary haven, where white custom cabinetry adorned with quartz countertops and backsplash, complemented by Samsung stainless steel appliances, awaits the culinary enthusiast. Indulge in the epitome of functionality and style with a designer mudroom, seamlessly integrating practicality with aesthetics. The lower level unfolds as a comfortable entertainment center, inviting cherished moments with family and friends amidst its neutral-toned decor. Outside, a stately backyard awaits, a versatile canvas primed for hosting unforgettable barbecues, cultivating a vibrant garden oasis, or partaking in spirited sporting events. With a side drive leading to a 2.5 brick garage, convenience meets elegance at every turn in this urban retreat. Discover the pinnacle of contemporary living, where luxury, comfort, and sophistication converge to redefine the meaning of home.
Closed
$429,000
7230 S Michigan Ave, Chicago, IL 60619
5beds
2,987sqft
Single Family Residence
Built in 1905
0.27 Acres Lot
$460,400 Zestimate®
$144/sqft
$3,620 Estimated rent
Home value
$460,400
$414,000 - $511,000
$3,620/mo
Zestimate® history
Owner options
List your home for rent
$3,620/mo
Rent Zestimate®
Find your next renter with Zillow Rental Manager. Plus, with online applications, you can quickly screen prospective tenants – for free.
$3,620/mo
Rent Zestimate®
Refinance and save
$3,261/mo
Est. payment
Refinancing to a lower rate could help reduce your monthly payments and save thousands over the life of the loan.
$3,261/mo
Est. payment
Explore your selling options
Work with a Zillow partner agent
Leverage their expertise and Zillow's premium Showcase listings to get your home seen by more buyers.
Get startedList with your own agent
Get your home in front of millions of buyers by listing it on Zillow.
Learn how to do itSell it yourself
Take full control of how buyers see your home on Zillow by listing For Sale by Owner (FSBO).
List your homeWhat's special
Zillow last checked:
Listing updated:
Listed by:
Sybil Martin 773-451-1200,
Coldwell Banker Realty,
Paulette Edwards 773-837-0383,
Coldwell Banker Realty
Bought with:
Craig Lane
RE/MAX Premier
Source: MRED as distributed by MLS GRID,MLS#: 12050199
Facts & features
Interior
Bedrooms & bathrooms
- Bedrooms: 5
- Bathrooms: 4
- Full bathrooms: 4
Rooms
- Room types: Bedroom 5, Foyer, Mud Room, Storage, Walk In Closet
Primary bedroom
- Features: Flooring (Hardwood), Window Treatments (Blinds, Double Pane Windows, Screens), Bathroom (Full, Double Sink)
- Level: Second
- Area: 156 Square Feet
- Dimensions: 13X12
Bedroom 2
- Features: Flooring (Hardwood), Window Treatments (Blinds, Double Pane Windows, Screens)
- Level: Second
- Area: 144 Square Feet
- Dimensions: 12X12
Bedroom 3
- Features: Flooring (Hardwood), Window Treatments (Blinds, Double Pane Windows, Screens)
- Level: Second
- Area: 180 Square Feet
- Dimensions: 15X12
Bedroom 4
- Features: Flooring (Hardwood), Window Treatments (Blinds, Double Pane Windows, Screens)
- Level: Second
- Area: 154 Square Feet
- Dimensions: 14X11
Bedroom 5
- Features: Flooring (Wood Laminate)
- Level: Lower
- Area: 255 Square Feet
- Dimensions: 17X15
Dining room
- Features: Flooring (Hardwood)
- Level: Main
- Area: 336 Square Feet
- Dimensions: 28X12
Family room
- Features: Flooring (Wood Laminate)
- Level: Lower
- Area: 486 Square Feet
- Dimensions: 27X18
Foyer
- Features: Flooring (Porcelain Tile)
- Level: Main
- Area: 204 Square Feet
- Dimensions: 17X12
Kitchen
- Features: Kitchen (Pantry-Closet, Custom Cabinetry, 34 Inch or Lower Countertops, Updated Kitchen), Flooring (Hardwood)
- Level: Main
- Area: 132 Square Feet
- Dimensions: 12X11
Laundry
- Features: Flooring (Wood Laminate)
- Level: Lower
- Area: 80 Square Feet
- Dimensions: 10X8
Living room
- Features: Flooring (Hardwood)
- Level: Main
- Area: 270 Square Feet
- Dimensions: 18X15
Mud room
- Features: Flooring (Wood Laminate)
- Level: Main
- Area: 90 Square Feet
- Dimensions: 15X6
Storage
- Features: Flooring (Wood Laminate)
- Level: Lower
- Area: 154 Square Feet
- Dimensions: 22X7
Walk in closet
- Features: Flooring (Wood Laminate), Window Treatments (Blinds, Double Pane Windows, Screens)
- Level: Lower
- Area: 28 Square Feet
- Dimensions: 7X4
Heating
- Natural Gas, Forced Air
Cooling
- Central Air, Gas
Appliances
- Included: Range, Microwave, Dishwasher, Refrigerator, Stainless Steel Appliance(s), Wine Refrigerator, Gas Oven
- Laundry: Gas Dryer Hookup, In Unit
Features
- 1st Floor Full Bath, Built-in Features, High Ceilings, Open Floorplan, Separate Dining Room
- Flooring: Hardwood
- Windows: Screens
- Basement: Finished,Exterior Entry,Full,Daylight
- Number of fireplaces: 1
- Fireplace features: Electric, Heatilator, Living Room
Interior area
- Total structure area: 2,987
- Total interior livable area: 2,987 sqft
Property
Parking
- Total spaces: 2.5
- Parking features: Concrete, Side Driveway, Garage Door Opener, On Site, Garage Owned, Detached, Garage
- Garage spaces: 2.5
- Has uncovered spaces: Yes
Accessibility
- Accessibility features: No Disability Access
Features
- Stories: 2
- Fencing: Fenced,Wood
Lot
- Size: 0.27 Acres
- Dimensions: 75X158.3
- Features: Common Grounds
Details
- Additional structures: Garage(s)
- Additional parcels included: 20271070230000
- Parcel number: 20271070230000
- Special conditions: List Broker Must Accompany,Home Warranty
Construction
Type & style
- Home type: SingleFamily
- Architectural style: American 4-Sq.
- Property subtype: Single Family Residence
Materials
- Brick
- Foundation: Concrete Perimeter
- Roof: Asphalt
Condition
- New construction: No
- Year built: 1905
- Major remodel year: 2024
Details
- Builder model: SINGLE-FAMILY
- Warranty included: Yes
Utilities & green energy
- Electric: Circuit Breakers, 200+ Amp Service
- Sewer: Public Sewer
- Water: Public
Community & HOA
Community
- Features: Curbs, Gated, Sidewalks, Street Lights, Street Paved
HOA
- Services included: None
Location
- Region: Chicago
Financial & listing details
- Price per square foot: $144/sqft
- Tax assessed value: $162,000
- Annual tax amount: $2,230
- Date on market: 5/8/2024
- Listing terms: FHA
- Ownership: Fee Simple
Price history
| Date | Event | Price |
|---|---|---|
| 8/1/2024 | Sold | $429,000$144/sqft |
Source:  MRED as distributed by MLS GRID #12050199 Report a problem MRED as distributed by MLS GRID #12050199 Report a problem | ||
| 6/20/2024 | Contingent | $429,000$144/sqft |
Source: MRED as distributed by MLS GRID #12050199 Report a problem | ||
| 5/8/2024 | Listed for sale | $429,000$144/sqft |
Source: MRED as distributed by MLS GRID #12050199 Report a problem | ||
Public tax history
| Year | Property taxes | Tax assessment |
|---|---|---|
| 2024 | $3,255 +39.8% | $16,200 -4.7% |
| 2023 | $2,328 +4.4% | $17,000 |
| 2022 | $2,230 +12.5% | $17,000 |
| 2021 | $1,983 -3.1% | $17,000 -7.1% |
| 2020 | $2,046 +0.3% | $18,307 -10% |
| 2019 | $2,040 +1.5% | $20,342 |
| 2018 | $2,009 -6.6% | $20,342 +19.8% |
| 2017 | $2,151 -25.9% | $16,983 |
| 2016 | $2,901 +10.3% | $16,983 |
| 2015 | $2,631 +22.4% | $16,983 +20% |
| 2014 | $2,150 +2.6% | $14,156 |
| 2013 | $2,096 +18.3% | $14,156 |
| 2012 | $1,773 -30.1% | $14,156 -25.6% |
| 2011 | $2,537 +18.4% | $19,015 |
| 2010 | $2,143 +5.1% | $19,015 |
| 2009 | $2,040 +11.6% | $19,015 +0.1% |
| 2008 | $1,828 +3.2% | $19,000 |
| 2007 | $1,772 +0.8% | $19,000 |
| 2006 | $1,758 +6.8% | $19,000 +59.7% |
| 2005 | $1,646 +2.1% | $11,901 |
| 2004 | $1,611 +1.1% | $11,901 |
| 2003 | $1,594 -13.4% | $11,901 -1.4% |
| 2002 | $1,841 +5.8% | $12,068 |
| 2001 | $1,739 +35.3% | $12,068 |
| 2000 | $1,285 +0.3% | $12,068 +38.9% |
| 1999 | $1,281 | $8,690 |
Find assessor info on the county website
Neighborhood: Park Manor
Nearby homes
- $265,9005 bd2 ba2.3k sqft7228 S Michigan Ave, Chicago, IL 60619Off Market
- $353,0006 bd2 ba3.6k sqft7236 S Michigan Ave #1, Chicago, IL 60619Off Market
- $240,0006 bd2 ba-- sqft7236 S Michigan Ave, Chicago, IL 60619Sold
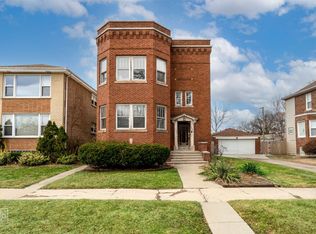
- $280,3006 bd3 ba2.2k sqft7220 S Michigan Ave, Chicago, IL 60619Off Market
- $296,0006 bd4 ba-- sqft7238 S Michigan Ave, Chicago, IL 60619Sold
- $322,4004 bd4 ba2.4k sqft7238 S Michigan Ave #1, Chicago, IL 60619Off Market
- $209,6005 bd2 ba-- sqft7216 S Michigan Ave, Chicago, IL 60619Sold
- $---- bd-- ba-- sqft7216 S Michigan Ave FLOOR 1, Chicago, IL 60619Off Market
Nearby schools
GreatSchools rating
- 4/10Deneen Elementary SchoolGrades: PK-8Distance: 0.1 mi
- 1/10Englewood STEM High SchoolGrades: 9-12Distance: 0.8 mi
Schools provided by the listing agent
- District: 299
Source: MRED as distributed by MLS GRID. This data may not be complete. We recommend contacting the local school district to confirm school assignments for this home.


Get pre-qualified for a loan
At Zillow Home Loans, we can pre-qualify you in as little as 5 minutes with no impact to your credit score.An equal housing lender. NMLS #10287.
- Illinois
- Cook County
- Chicago
- 60619
- Park Manor
- 7230 S Michigan Ave
