Enjoy low-maintenance living in this well-maintained 3-bedroom, 2-bath half duplex located in the highly desirable Washburn Rural School District! The HOA takes care of lawn service and snow removal, making it easy to spend more time enjoying your home and less time maintaining it. This home offers the convenience of main-floor living with the primary bedroom, a full bathroom, and laundry all located on the main level. Recent updates provide peace of mind, including a newer HVAC system, roof, and updated flooring throughout the main living area. The functional layout offers comfortable living space with two additional bedrooms and a second full bathroom, providing flexibility for family, guests, or a home office. Step outside to enjoy the privacy of the fenced backyard featuring a covered deck, an ideal spot for morning coffee, entertaining, or relaxing at the end of the day. Conveniently located in southwest Topeka with easy access to shopping, dining, and everyday amenities, this move-in-ready home is one you won't want to miss!
For sale
Price cut: $6K (8/13)
$229,000
7230 SW 23rd Ct, Topeka, KS 66614
3beds
1,724sqft
:
Get pre-qualified$1,642/mo
Half Duplex, Residential
Built in 2003
3,484 Square Feet Lot
$-- Zestimate®
$133/sqft
$60/mo HOA
What's special
Newer hvac systemFenced backyard
- 15 days |
- 1,298 |
- 58 |
Zillow last checked:
Listing updated:
Listed by:
Jessica Rakestraw 785-640-4300,
Berkshire Hathaway First
Source: Sunflower AOR as distributed by MLS GRID,MLS#: 245819
Facts & features
Interior
Bedrooms & bathrooms
- Bedrooms: 3
- Bathrooms: 2
- Full bathrooms: 2
Rooms
- Room types: 1st Floor Primary Bedroom, Primary Bath, Pantry, 1st Fl Full Bath
Primary bedroom
- Level: Main
- Area: 182.25
- Dimensions: 13'6" x 13'6"
Bedroom 2
- Level: Basement
- Area: 156
- Dimensions: 13' x 12'
Bedroom 3
- Level: Basement
- Area: 121
- Dimensions: 11' x 11'
Dining room
- Level: Main
- Dimensions: included in Living Room
Family room
- Level: Basement
- Area: 234
- Dimensions: 18' x 13'
Kitchen
- Level: Main
- Area: 162
- Dimensions: 18' x 9'
Laundry
- Level: Main
Living room
- Level: Main
- Area: 378
- Dimensions: 27' x 14'
Heating
- Has Heating (Unspecified Type)
Cooling
- Central Air
Appliances
- Included: Electric Range, Microwave, Dishwasher, Refrigerator, Disposal
- Laundry: Main Level, In Kitchen
Features
- Vaulted Ceiling(s)
- Flooring: Vinyl, Carpet
- Doors: Storm Door(s)
- Basement: Sump Pump,Concrete,Full,Finished,Daylight
- Number of fireplaces: 1
- Fireplace features: One, Gas Starter, Basement
Interior area
- Total structure area: 1,724
- Total interior livable area: 1,724 sqft
- Finished area above ground: 924
- Finished area below ground: 800
Property
Parking
- Total spaces: 2
- Parking features: Attached, Auto Garage Opener(s), Garage Door Opener
- Attached garage spaces: 2
Features
- Fencing: Fenced,Wood,Privacy
- On waterfront: Yes
Lot
- Size: 3,484 Square Feet
- Dimensions: 30' x 115'
- Features: Sprinklers In Front, Cul-De-Sac, Sidewalk
Details
- Parcel number: R54235
- Special conditions: Standard
Construction
Type & style
- Home type: SingleFamily
- Architectural style: Ranch
- Property subtype: Half Duplex, Residential
- Attached to another structure: Yes
Materials
- Frame
- Roof: Composition
Condition
- Year built: 2003
Utilities & green energy
- Water: Public
Community & HOA
Community
- Subdivision: West Indian Hills
HOA
- Has HOA: Yes
- Services included: Maintenance Grounds, Snow Removal
- HOA fee: $60 monthly
- HOA name: Wheatland HOA Management
- HOA phone: 785-273-2000
Location
- Region: Topeka
Financial & listing details
- Price per square foot: $133/sqft
- Tax assessed value: $183,010
- Annual tax amount: $3,242
- Date on market: 7/30/2026
- Cumulative days on market: 15 days
Estimated market value
Not available
Estimated sales range
Not available
Not available
Price history
| Date | Event | Price |
|---|---|---|
| 8/13/2026 | Price change | $229,000-2.6%$133/sqft |
Source:  Sunflower AOR as distributed by MLS GRID #245819 Report a problem Sunflower AOR as distributed by MLS GRID #245819 Report a problem | ||
| 7/30/2026 | Listed for sale | $235,000+82.9%$136/sqft |
Source: Sunflower AOR as distributed by MLS GRID #245819 Report a problem | ||
| 5/3/2019 | Sold | -- |
Source: Sunflower AOR as distributed by MLS GRID #206393 Report a problem | ||
| 3/31/2019 | Listed for sale | $128,500$75/sqft |
Source: Keller Williams One Legacy Partners #206393 Report a problem | ||
| 3/30/2019 | Listing removed | $1,200$1/sqft |
Source: Balanced Property Management Report a problem | ||
| 12/28/2018 | Listed for rent | $1,200-7.3%$1/sqft |
Source: Balanced Property Management Report a problem | ||
| 1/4/2015 | Listing removed | $1,295$1/sqft |
Source: Postlets Report a problem | ||
| 10/31/2014 | Listed for rent | $1,295$1/sqft |
Source: Postlets Report a problem | ||
| 7/31/2008 | Sold | -- |
Source: Sunflower AOR as distributed by MLS GRID #146677 Report a problem | ||
Public tax history
| Year | Property taxes | Tax assessment |
|---|---|---|
| 2025 | $3,242 +2.3% | $21,046 +2% |
| 2024 | $3,168 +0.8% | $20,633 +2% |
| 2023 | $3,144 +10.7% | $20,228 +13% |
| 2022 | $2,839 +14.9% | $17,901 +15% |
| 2021 | $2,470 | $15,566 +7% |
| 2020 | -- | $14,547 +7.1% |
| 2019 | $2,112 -9.9% | $13,588 +3% |
| 2018 | $2,344 -12.2% | $13,192 +2% |
| 2017 | $2,669 +1.7% | $12,934 +2% |
| 2014 | $2,624 | $12,680 -6% |
| 2010 | -- | $13,489 |
| 2008 | -- | $13,489 |
| 2007 | -- | $13,489 +1.4% |
| 2006 | -- | $13,305 +5.5% |
| 2005 | -- | $12,615 |
| 2004 | -- | $12,615 |
Find assessor info on the county website
Monthly payment
Est. payment
Payment breakdown
Explore the cost of this home by adjusting the details. Changes won't be saved.Climate risks
Neighborhood: Indian Hills
Nearby schools
GreatSchools rating
- 7/10Indian Hills Elementary SchoolGrades: K-6Distance: 0.9 mi
- 7/10Washburn Rural Middle SchoolGrades: 7-8Distance: 5.1 mi
- 8/10Washburn Rural High SchoolGrades: 9-12Distance: 5 mi
Schools provided by the listing agent
- Elementary: Indian Hills Elementary School/USD 437
- Middle: Washburn Rural North Middle School/USD 437
- High: Washburn Rural High School/USD 437
Source: Sunflower AOR as distributed by MLS GRID. This data may not be complete. We recommend contacting the local school district to confirm school assignments for this home.
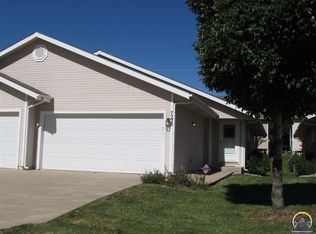
- $223,1003 bd2 ba1.7k sqft7228 SW 23rd Ct, Topeka, KS 66614Off Market
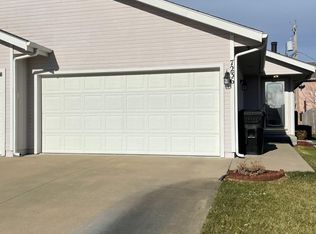
- $222,6003 bd2 ba1.6k sqft7236 SW 23rd Ct, Topeka, KS 66614Off Market
- $231,3003 bd2 ba1.7k sqft7222 SW 23rd Ct, Topeka, KS 66614Off Market
- $200,6003 bd2 ba874 sqft7238 SW 23rd Ct, Topeka, KS 66614Off Market
- $--3 bd2 ba1.6k sqft7220 SW 23rd Ct, Topeka, KS 66614Sold
- $--3 bd2 ba1.6k sqft7304 SW 23rd Ct, Topeka, KS 66614Sold
- $240,1003 bd2 ba1.6k sqft7304 SW 23rd Ct #7304, Topeka, KS 66614Off Market
- $242,9004 bd4 ba2.1k sqft7227 SW 23rd St, Topeka, KS 66614Off Market
A local agent can set up tours, give advice and negotiate with sellers.
A local lender can help you make sure your offer is ready when you are.
Similar homes
- $219,0003 bd2 ba1k sqft4200 SW 33rd Ter, Topeka, KS 66614For Sale
 MLS ID #246027, Edgar Perez, Prime Realty, LLC. Sunflower AOR as distributed by MLS GRID
 - $229,0004 bd2 ba2.1k sqft3114 SW Arnold Ave, Topeka, KS 66614For Sale
 MLS ID #245867, Erica Garcia Babb, Coldwell Banker American Home. Sunflower AOR as distributed by MLS GRID
 - $249,9003 bd2 ba1.8k sqft2931 SW Arrowhead Rd, Topeka, KS 66614For Sale
 MLS ID #245910, Darin Stephens, Stone & Story RE Group, LLC. Sunflower AOR as distributed by MLS GRID
 - $210,9503 bd2 ba1.5k sqft4907 SW 30th St, Topeka, KS 66614For Sale

 MLS ID #20261593, Anthony Medina, EXP Realty, LLC. FHARMLS as distributed by MLS GRID
 - $209,9003 bd3 ba1.6k sqft4847 SW 29th St, Topeka, KS 66614For SaleMLS ID #245936, Jeanette Johnson, Berkshire Hathaway First. Sunflower AOR as distributed by MLS GRID
- $225,0004 bd3 ba2k sqft3633 SW 38th Ter, Topeka, KS 66610For SaleMLS ID #245995, Richard Brown, KW One Legacy Partners, LLC. Sunflower AOR as distributed by MLS GRID
- $210,0003 bd2 ba1.5k sqft2231 SW Westport Pl, Topeka, KS 66614For SaleMLS ID #243211, Chen Liang, KW One Legacy Partners, LLC. Sunflower AOR as distributed by MLS GRID
- $269,0003 bd3 ba1.6k sqft5964 SW 23rd Ter, Topeka, KS 66614For SaleMLS ID #245429, John Ringgold, KW One Legacy Partners, LLC. Sunflower AOR as distributed by MLS GRID
- $188,0004 bd2 ba1.6k sqft2921 SW Atwood Ave, Topeka, KS 66614For Sale By Owner
- $200,0003 bd3 ba1.3k sqft3563 SW Cambridge Ave, Topeka, KS 66614For SaleMLS ID #245836, Wendie Edwards, Better Homes and Gardens Real. Sunflower AOR as distributed by MLS GRID
- $229,9003 bd2 ba1.5k sqft1722 SW Webster Ave, Topeka, KS 66604For SaleMLS ID #245871, Bridgette Jones, Stone & Story RE Group, LLC. Sunflower AOR as distributed by MLS GRID
- $230,0003 bd3 ba1.9k sqft5624 SW Foxcroft North Cir Unit 3, Topeka, KS 66614For SaleMLS ID #245149, Darin Stephens, Stone & Story RE Group, LLC. Sunflower AOR as distributed by MLS GRID
- $225,0003 bd3 ba1.6k sqft2134 SE 38th Cir, Topeka, KS 66609For SaleMLS ID #245687, April Comstock, EXP Realty, LLC. Sunflower AOR as distributed by MLS GRID
- $295,0004 bd2 ba2.4k sqft5930 SW 23rd Ter, Topeka, KS 66614For SaleMLS ID #245814, Christy Emperley, KW One Legacy Partners, LLC. Sunflower AOR as distributed by MLS GRID
- $239,9003 bd2 ba1.5k sqft1822 SW Campbell Ave, Topeka, KS 66604For SaleMLS ID #245825, Dave Korbe, Genesis, LLC, Realtors. Sunflower AOR as distributed by MLS GRID
- $188,0003 bd3 ba2k sqft2926 SW Arrowhead Rd, Topeka, KS 66614For SaleMLS ID #244041, Dana Revels, Prime Realty, LLC. Sunflower AOR as distributed by MLS GRID
- $325,0003 bd3 ba2.3k sqft2829 SW Blue Stem Dr, Topeka, KS 66614For SaleMLS ID #166110, DARWIN HEYD, KW INTEGRITY. LBORMLS as distributed by MLS GRID
- $165,0005 bd2 ba2k sqft2833 SW Hillcrest Rd, Topeka, KS 66614For SaleMLS ID #245960, Amanda Danielson, Better Homes and Gardens Real. Sunflower AOR as distributed by MLS GRID
- $205,0004 bd2 ba1.5k sqft5718 SW 14th St, Topeka, KS 66604For SaleMLS ID #245694, Monica Glenn, Coldwell Banker American Home. Sunflower AOR as distributed by MLS GRID
- $279,9504 bd3 ba2k sqft4210 SE Colorado Ave, Topeka, KS 66609For SaleMLS ID #245998, Seth Froese, NextHome Professionals. Sunflower AOR as distributed by MLS GRID
