Welcome to 7230 Sarsaparilla Drive, a private, ranch-style retreat set on just over 20,000 sq ft of usable land, with views of Mount Baldy and a backyard that feels more like a destination than an accessory. With 4 bedrooms, 3 bathrooms, and 2,409 sq ft of living space, this home is designed for a family who values space, privacy, and the ability to host without compromise. With a large family room and two true primary suites, the layout is ideal for multigenerational living, long-term guests, or simply having separation when needed. Title reflects a fifth bedroom, and with minor modifications, the home can be converted into a true five-bedroom layout, offering additional flexibility for growing households or changing needs. One of the primary suites extends into a sunroom retreat, creating a quiet space that works equally well as a lounge, office, or personal escape. Inside, the home has been thoughtfully refreshed with updated electrical panels and outlets, recessed lighting throughout, and a full interior repaint using Behr Premium paint. Additional improvements include a new water heater, updated pool pump and light, new kitchen cabinetry, a new primary bathroom vanity, and recently cleaned septic lines. Where this property truly separates itself is outdoors. The backyard is expansive, private, and intentionally designed with multiple zones that allow it to function for both daily use and larger gatherings. A resort-style pool anchors the space, surrounded by mature landscaping, hardscape patios, and a fire pit area that naturally draws people together. An elevated gazebo overlook provides a quiet vantage point over the yard and panoramic views of Mount Baldy. Mid-block placement on a quiet cul-de-sac enhances the home’s sense of separation, with limited through traffic making the home feel even more private. Energy efficient and future forward features include solar with two battery storage units and a Tesla charger, while no HOA, low property taxes, dedicated RV parking, and fifth-bedroom potential contribute to long term flexibility and value. Located within a highly regarded school district, with the 91 and 15 freeways and Foothill Expressway just minutes away, the home's location offers convenience without compromise. 7230 Sarsaparilla Drive is a rare housing opportunity that does not come to market often. Come take a look for yourself before it’s too late!
Sold for $1,100,000
Listed by: T.N.G. Real Estate Consultants • Maxwell Thurman • Contact: 714-987-3310
Bought with: Judy Trang Uong, Broker
$1,100,000
7230 Sarsaparilla Dr, Corona, CA 92881
4beds
2,409sqft
Single Family Residence
Built in 1985
0.46 Acres Lot
$1,107,400 Zestimate®
$457/sqft
$4,455 Estimated rent
Home value
$1,107,400
$1.01M - $1.22M
$4,455/mo
Zestimate® history
Owner options
List your home for rent
$4,455/mo
Rent Zestimate®
Find your next renter with Zillow Rental Manager. Plus, with online applications, you can quickly screen prospective tenants – for free.
$4,455/mo
Rent Zestimate®
Refinance and save
$7,054/mo
Est. payment
Refinancing to a lower rate could help reduce your monthly payments and save thousands over the life of the loan.
$7,054/mo
Est. payment
Explore your selling options
Work with a Zillow partner agent
Leverage their expertise and Zillow's premium Showcase listings to get your home seen by more buyers.
Get startedList with your own agent
Get your home in front of millions of buyers by listing it on Zillow.
Learn how to do itSell it yourself
Take full control of how buyers see your home on Zillow by listing For Sale by Owner (FSBO).
List your homeWhat's special
Mature landscapingNew water heaterElevated gazebo overlookDedicated rv parkingTwo true primary suitesHardscape patiosResort-style pool
Zillow last checked:
Listing updated:
Listed by:
Maxwell Thurman DRE #02038853 714-814-9644,
T.N.G. Real Estate Consultants
Bought with:
JudyTrang Uong, DRE #01704426
Judy Trang Uong, Broker
Source: CRMLS,MLS#: PW26014179 Originating MLS: California Regional MLS
Originating MLS: California Regional MLSFacts & features
Interior
Bedrooms & bathrooms
- Bedrooms: 4
- Bathrooms: 3
- Full bathrooms: 1
- 3/4 bathrooms: 2
- Main level bathrooms: 3
- Main level bedrooms: 4
Rooms
- Room types: Bedroom, Great Room, Living Room, Primary Bathroom, Primary Bedroom, Other, Sunroom, Dining Room
Primary bedroom
- Features: Primary Suite
Primary bedroom
- Features: Main Level Primary
Primary bedroom
- Features: Multiple Primary Suites
Bedroom
- Features: All Bedrooms Down
Bedroom
- Features: Bedroom on Main Level
Bathroom
- Features: Bathtub, Closet, Full Bath on Main Level, Remodeled, Separate Shower, Tile Counters, Tub Shower, Upgraded, Vanity, Walk-In Shower
Kitchen
- Features: Kitchen Island, Self-closing Cabinet Doors, Self-closing Drawers
Heating
- Central
Cooling
- Central Air
Appliances
- Included: Convection Oven, Dishwasher, Disposal, Gas Oven, Gas Range, Microwave, Refrigerator, Water Heater
- Laundry: In Garage
Features
- Ceiling Fan(s), Separate/Formal Dining Room, High Ceilings, Open Floorplan, Recessed Lighting, All Bedrooms Down, Bedroom on Main Level, Main Level Primary, Multiple Primary Suites, Primary Suite, Walk-In Closet(s)
- Flooring: Laminate, Tile
- Doors: Double Door Entry
- Windows: Double Pane Windows, Shutters
- Has fireplace: Yes
- Fireplace features: Living Room
- Common walls with other units/homes: No Common Walls
Interior area
- Total interior livable area: 2,409 sqft
Property
Parking
- Total spaces: 12
- Parking features: Concrete, Door-Multi, Direct Access, Driveway Level, Door-Single, Garage Faces Front, Garage, Garage Door Opener, RV Access/Parking
- Attached garage spaces: 3
- Uncovered spaces: 9
Accessibility
- Accessibility features: None
Features
- Levels: One
- Stories: 1
- Entry location: 1
- Patio & porch: Concrete
- Exterior features: Awning(s)
- Has private pool: Yes
- Pool features: Diving Board, In Ground, Private
- Spa features: None
- Fencing: Block,Good Condition,Masonry
- Has view: Yes
- View description: Mountain(s)
Lot
- Size: 0.46 Acres
- Features: 0-1 Unit/Acre
Details
- Additional structures: Gazebo
- Parcel number: 277342017
- Special conditions: Standard
Construction
Type & style
- Home type: SingleFamily
- Architectural style: Ranch
- Property subtype: Single Family Residence
Materials
- Stucco
- Foundation: Slab
- Roof: Asphalt
Condition
- Turnkey
- New construction: No
- Year built: 1985
Utilities & green energy
- Electric: 220 Volts in Garage
- Sewer: Septic Type Unknown
- Water: Public
- Utilities for property: Electricity Connected, Water Connected
Community & HOA
Community
- Features: Biking
Location
- Region: Corona
Financial & listing details
- Price per square foot: $457/sqft
- Tax assessed value: $944,474
- Date on market: 1/28/2026
- Cumulative days on market: 6 days
- Listing terms: Cash to New Loan,Conventional,1031 Exchange,FHA,VA Loan
- Road surface type: Paved
Price history
| Date | Event | Price |
|---|---|---|
| 3/23/2026 | Sold | $1,100,000$457/sqft |
Source:  CRMLS #PW26014179 Report a problem CRMLS #PW26014179 Report a problem | ||
| 3/19/2026 | Pending sale | $1,100,000$457/sqft |
Source: CRMLS #PW26014179 Report a problem | ||
| 2/4/2026 | Contingent | $1,100,000+10%$457/sqft |
Source: CRMLS #PW26014179 Report a problem | ||
| 1/28/2026 | Listed for sale | $999,999-12.3%$415/sqft |
Source: CRMLS #PW26014179 Report a problem | ||
| 12/12/2025 | Listing removed | $1,139,999-5%$473/sqft |
Source:  SDMLS #PW25021071 Report a problem SDMLS #PW25021071 Report a problem | ||
| 6/23/2025 | Listed for sale | $1,200,000+34.8%$498/sqft |
Source: SDMLS #PW25021071 Report a problem | ||
| 9/2/2022 | Sold | $890,000-0.6%$369/sqft |
Source: Public Record Report a problem | ||
| 8/6/2022 | Pending sale | $895,000$372/sqft |
Source: CRMLS #CV22150265 Report a problem | ||
| 8/4/2022 | Price change | $895,000-2%$372/sqft |
Source: CRMLS #CV22150265 Report a problem | ||
| 7/9/2022 | Listed for sale | $913,000+38.5%$379/sqft |
Source: CRMLS #CV22150265 Report a problem | ||
| 5/23/2018 | Sold | $659,000$274/sqft |
Source: Public Record Report a problem | ||
| 4/14/2018 | Pending sale | $659,000$274/sqft |
Source: Metro Property Solutions #IG18016110 Report a problem | ||
| 3/29/2018 | Price change | $659,000-0.2%$274/sqft |
Source: Metro Property Solutions #IG18016110 Report a problem | ||
| 3/7/2018 | Price change | $659,995-0.8%$274/sqft |
Source: Metro Property Solutions #IG18016110 Report a problem | ||
| 2/16/2018 | Price change | $664,9950%$276/sqft |
Source: Metro Property Solutions #IG18016110 Report a problem | ||
| 2/14/2018 | Listed for sale | $664,999$276/sqft |
Source: Metro Property Solutions #IG18016110 Report a problem | ||
| 2/4/2018 | Pending sale | $664,999$276/sqft |
Source: Metro Property Solutions #IG18016110 Report a problem | ||
| 1/22/2018 | Listed for sale | $664,999+47.8%$276/sqft |
Source: Metro Property Solutions #IG18016110 Report a problem | ||
| 2/5/2010 | Sold | $450,000+6.1%$187/sqft |
Source: Public Record Report a problem | ||
| 6/30/2003 | Sold | $424,000+26.6%$176/sqft |
Source: Public Record Report a problem | ||
| 7/13/2001 | Sold | $335,000+39.6%$139/sqft |
Source: Public Record Report a problem | ||
| 9/24/1999 | Sold | $240,000+14.3%$100/sqft |
Source: Public Record Report a problem | ||
| 8/22/1997 | Sold | $210,000$87/sqft |
Source: Public Record Report a problem | ||
Public tax history
| Year | Property taxes | Tax assessment |
|---|---|---|
| 2026 | -- | $944,474 +2% |
| 2025 | $10,508 +3.4% | $925,956 +2% |
| 2024 | $10,164 +1.4% | $907,800 +2% |
| 2023 | $10,025 +25.5% | $890,000 +26% |
| 2022 | $7,989 +2% | $706,578 +2% |
| 2021 | $7,832 +1.1% | $692,725 +1% |
| 2020 | $7,746 | $685,623 +2% |
| 2019 | -- | $672,180 +31.7% |
| 2018 | $5,674 +2.5% | $510,497 +2% |
| 2017 | $5,534 | $500,488 +2% |
| 2016 | $5,534 +3.2% | $490,676 +1.5% |
| 2015 | $5,360 +3.8% | $483,308 +2% |
| 2014 | $5,162 | $473,842 +17% |
| 2013 | -- | $405,000 +2.8% |
| 2012 | -- | $394,000 -13.1% |
| 2011 | -- | $453,387 +37.8% |
| 2010 | -- | $329,000 -21.1% |
| 2009 | -- | $417,000 -14.8% |
| 2008 | -- | $489,589 +2% |
| 2007 | -- | $479,990 +2% |
| 2006 | -- | $470,579 +2% |
| 2005 | -- | $461,353 +35% |
| 2003 | -- | $341,700 +2% |
| 2002 | -- | $335,000 +36.8% |
| 2001 | $2,588 +1.9% | $244,800 +2% |
| 2000 | $2,539 | $240,000 |
Find assessor info on the county website
Neighborhood: El Cerrito
Nearby homes
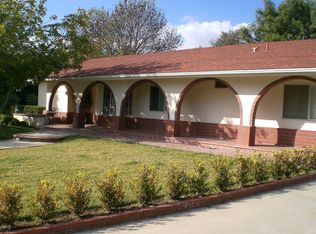
- $848,1003 bd2 ba1.7k sqft7202 Sarsaparilla Dr, Corona, CA 92881Off Market
- $1,130,5005 bd3 ba3.3k sqft7250 Sarsaparilla Dr, Corona, CA 92881Off Market
- $786,7003 bd2 ba1.7k sqft7241 Whiskey Creek Cir, Corona, CA 92881Off Market
- $793,7003 bd2 ba1.7k sqft7261 Whiskey Creek Cir, Corona, CA 92881Off Market
- $785,1003 bd2 ba1.7k sqft7231 Sarsaparilla Dr, Corona, CA 92881Off Market
- $978,6005 bd3 ba3.1k sqft7211 Sarsaparilla Dr, Corona, CA 92881Off Market
- $940,4005 bd3 ba2.5k sqft7251 Sarsaparilla Dr, Corona, CA 92881Off Market
- $1,062,6005 bd3 ba3.3k sqft7221 Whiskey Creek Cir, Corona, CA 92881Off Market
Nearby schools
GreatSchools rating
- 9/10Susan B. Anthony Elementary SchoolGrades: K-6Distance: 1 mi
- 5/10Citrus Hills Intermediate SchoolGrades: 7-8Distance: 2.2 mi
- 8/10Santiago High SchoolGrades: 9-12Distance: 0.7 mi
Schools provided by the listing agent
- Elementary: Susan B Anthony
- Middle: Citrus Hills
- High: Santiago
Source: CRMLS. This data may not be complete. We recommend contacting the local school district to confirm school assignments for this home.
Get a cash offer in 3 minutes
Find out how much your home could sell for in as little as 3 minutes with a no-obligation cash offer.
Estimated market value
$1,107,400
Get a cash offer in 3 minutes
Find out how much your home could sell for in as little as 3 minutes with a no-obligation cash offer.
Estimated market value
$1,107,400
- California
- Riverside County
- Corona
- 92881
- El Cerrito
- 7230 Sarsaparilla Dr
Nearby cities
Nearby neighborhoods
Nearby zip codes
Other Corona Topics
