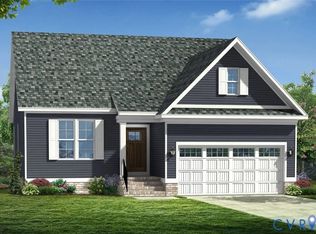
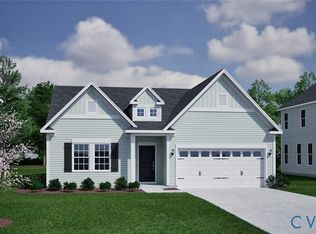
This Willow Oak floor plan features a Craftsman-style exterior and a thoughtfully designed floorplan with a first-floor primary suite, flex room, and open-concept main living area. The gourmet kitchen includes quartz countertops, designer cabinetry, a tile backsplash, and a stainless appliance package, flowing seamlessly into the family room with a gas fireplace. Upstairs offers three additional bedrooms, a full bath, and a spacious loft. Outdoor living is enhanced by a covered back porch, while upgraded interior trim, luxury vinyl plank flooring, and curated designer finishes complete this home.
This property is not currently displayed as for sale or rent on Zillow. This may be different from what's on other websites or public sources.