Pre- Construction. The Melody is a beautifully designed home in Cocoa, FL, offering small-town charm and coastal living along Florida's Space Coast. With a rich history, parks, and Cocoa Village just 8 miles away, residents enjoy proximity to the Atlantic Ocean while benefiting from everyday conveniences. This spacious home maximizes functionality with upgraded ceramic tile throughout, a large kitchen, and an open great room that flows effortlessly into the dining area, featuring additional windows and six extra LED lights for a bright, inviting living space. The kitchen includes quartz countertops, upgraded soft-close cabinets, a large island, a pantry, and a stylish tile backsplash, creating an ideal space for cooking and entertaining. A flex room adds versatility for work, study, or relaxation.
Step through the foyer entry, where stone exterior accents and 9'4'' ceilings throughout set the tone for this elegant home. Just off the great room, step outside to enjoy a screened-in lanai, enhanced with hurricane shutters for added protection.
The primary suite provides privacy and comfort, complete with a tray ceiling, walk-in closet, and a luxurious bathroom with quartz countertops, soft-close cabinets, and a large tile shower. Two spacious secondary bedrooms, a full bathroom, and a centrally located laundry room with walkthrough access from the oversized 2-car garageperfect for all vehicles or a workshopcomplete the layout.
Smart home features including a Ring Video Doorbell, Smart Thermostat, Keyless Entry Smart Door Lock, and Deako Switches provide modern convenience and peace of mind. Landscaping adds curb appeal and a welcoming outdoor presence.
Backed by a full builder warranty, The Melody offers functional, stylish, and worry-free living. Don't miss the opportunity to make this beautiful home yours!
Sold for $409,900
$409,900
7230 Venus Ave, Cocoa, FL 32927
3beds
2,066sqft
Single Family Residence
Built in 2026
10,454 Square Feet Lot
$407,700 Zestimate®
$198/sqft
$2,671 Estimated rent
Home value
$407,700
$375,000 - $444,000
$2,671/mo
Zestimate® history
Owner options
List your home for rent
$2,671/mo
Rent Zestimate®
Find your next renter with Zillow Rental Manager. Plus, with online applications, you can quickly screen prospective tenants – for free.
$2,671/mo
Rent Zestimate®
Refinance and save
$2,760/mo
Est. payment
Refinancing to a lower rate could help reduce your monthly payments and save thousands over the life of the loan.
$2,760/mo
Est. payment
Explore your selling options
Work with a Zillow partner agent
Leverage their expertise and Zillow's premium Showcase listings to get your home seen by more buyers.
Get startedList with your own agent
Get your home in front of millions of buyers by listing it on Zillow.
Learn how to do itSell it yourself
Take full control of how buyers see your home on Zillow by listing For Sale by Owner (FSBO).
List your homeWhat's special
Large islandScreened-in lanaiTwo spacious secondary bedroomsQuartz countertopsFlex roomCurb appealAdditional windows
Zillow last checked:
Listing updated:
Listed by:
Brian Acri 321-234-3715,
New Home Star Florida LLC
Bought with:
Talin Eddy, 3592967
Blue Marlin Real Estate
Source: Space Coast AOR,MLS#: 1057189
Facts & features
Interior
Bedrooms & bathrooms
- Bedrooms: 3
- Bathrooms: 2
- Full bathrooms: 2
Primary bedroom
- Description: Tray ceiling, walk-in closet, ensuite with quartz countertops tile shower & dual vanities, ceramic tile flooring
- Level: Main
- Area: 231.84
- Dimensions: 16.10 x 14.40
Bedroom 2
- Description: Built-in closet, cordless blinds, ceramic tile flooring
- Level: Main
- Area: 146.41
- Dimensions: 12.10 x 12.10
Bedroom 3
- Description: Built-in closet, cordless blinds, ceramic tile flooring
- Level: Main
- Area: 150.04
- Dimensions: 12.40 x 12.10
Den
- Description: Flex Space just off the foyer, ceramic tile flooring
- Level: Main
- Area: 180.34
- Dimensions: 12.70 x 14.20
Dining room
- Description: Just off the kitchen, ceramic tile flooring
- Level: Main
- Area: 100.98
- Dimensions: 10.20 x 9.90
Great room
- Description: Open concept, additional window & 6 LED lights, access to screened-in lanai, ceramic tile flooring
- Level: Main
- Area: 417.6
- Dimensions: 16.00 x 26.10
Kitchen
- Description: Quartz countertops, tile backsplash, soft-close cabinets, island, pantry, open concept, ceramic tile flooring
- Level: Main
Other
- Description: Screened in lanai, concrete flooring with acrylic finish
- Level: Main
- Area: 193.88
- Dimensions: 13.10 x 14.80
Heating
- Central, Electric
Cooling
- Central Air, Electric
Appliances
- Included: Dishwasher, Disposal, Electric Range, Electric Water Heater, Microwave
- Laundry: Electric Dryer Hookup, Washer Hookup
Features
- Breakfast Bar, Built-in Features, Eat-in Kitchen, Entrance Foyer, Kitchen Island, Open Floorplan, Pantry, Primary Bathroom - Shower No Tub, Smart Thermostat, Walk-In Closet(s)
- Flooring: Tile
- Has fireplace: No
Interior area
- Total structure area: 3,071
- Total interior livable area: 2,066 sqft
Property
Parking
- Total spaces: 2
- Parking features: Attached, Garage, Garage Door Opener, Other
- Attached garage spaces: 2
Features
- Levels: One
- Stories: 1
- Patio & porch: Covered, Patio, Screened
- Exterior features: Storm Shutters
Lot
- Size: 10,454 Square Feet
- Features: Other
Details
- Additional parcels included: 2304974
- Parcel number: 233515Jy00231.00013.00
- Special conditions: Standard
Construction
Type & style
- Home type: SingleFamily
- Architectural style: Traditional,Other
- Property subtype: Single Family Residence
Materials
- Block, Stone, Stucco
- Roof: Shingle
Condition
- To Be Built
- New construction: Yes
- Year built: 2026
Utilities & green energy
- Sewer: Aerobic Septic
- Water: Public
- Utilities for property: Cable Available
Community & HOA
Community
- Security: Smoke Detector(s)
- Subdivision: Port St John Unit 7
HOA
- Has HOA: No
Location
- Region: Cocoa
Financial & listing details
- Price per square foot: $198/sqft
- Tax assessed value: $39,000
- Annual tax amount: $315
- Date on market: 9/15/2025
- Listing terms: Cash,Conventional,FHA,VA Loan
- Road surface type: Paved
Price history
| Date | Event | Price |
|---|---|---|
| 4/27/2026 | Sold | $409,900$198/sqft |
Source: Space Coast AOR #1057189 Report a problem | ||
| 10/7/2025 | Pending sale | $409,900$198/sqft |
Source: Space Coast AOR #1057189 Report a problem | ||
| 9/16/2025 | Listed for sale | $409,900$198/sqft |
Source:  Maronda Homes Report a problem Maronda Homes Report a problem | ||
| 9/15/2025 | Contingent | $409,900$198/sqft |
Source: Space Coast AOR #1057189 Report a problem | ||
| 9/15/2025 | Listed for sale | $409,900$198/sqft |
Source: Space Coast AOR #1057189 Report a problem | ||
Public tax history
| Year | Property taxes | Tax assessment |
|---|---|---|
| 2025 | $409 +4.6% | $39,000 |
| 2024 | $391 +23.8% | $39,000 +39.3% |
| 2023 | $316 +9.6% | $28,000 |
| 2022 | $288 +5.5% | $28,000 +16.7% |
| 2021 | $273 +2.1% | $24,000 |
| 2020 | $268 +11.4% | $24,000 +20% |
| 2019 | $240 | $20,000 +33.3% |
| 2018 | $240 +16.8% | $15,000 +400% |
| 2017 | $206 +11.1% | $3,000 -75% |
| 2016 | $185 +0.7% | $12,000 |
| 2015 | $184 +8.6% | $12,000 +9.1% |
| 2014 | $169 | $11,000 +37.5% |
| 2013 | -- | $8,000 |
| 2012 | $147 -20.1% | $8,000 -20% |
| 2011 | $184 -26.3% | $10,000 -33.3% |
| 2010 | $250 -19.9% | $15,000 -25% |
| 2009 | $312 -50.5% | $20,000 -50% |
| 2008 | $631 +0.7% | $40,000 |
| 2007 | $626 +36.3% | $40,000 +60% |
| 2005 | $460 +67.7% | $25,000 +78.6% |
| 2004 | $274 +11.6% | $14,000 +16.7% |
| 2003 | $246 +18.8% | $12,000 +20% |
| 2002 | $207 +12% | $10,000 +11.1% |
| 2001 | $185 +1.3% | $9,000 |
| 2000 | $182 | $9,000 |
Find assessor info on the county website
Neighborhood: Port Saint John
Nearby homes
- $39,000-- bd-- ba-- sqft7220 Venus Ave, Cocoa, FL 32927Off Market
- $353,6003 bd2 ba1.5k sqft5475 Friendly St, Cocoa, FL 32927Off Market
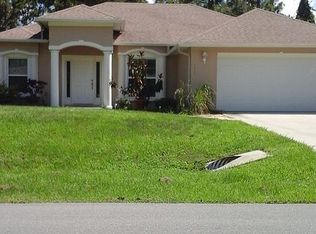
- $320,0003 bd2 ba1.4k sqft5485 Friendly St, Cocoa, FL 32927Sold
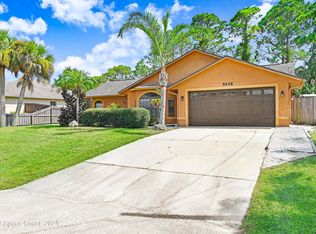
- $39,000-- bd-- ba-- sqft7235 Whitney Ave, Cocoa, FL 32927Off Market
- $335,1003 bd2 ba1.5k sqft5475 Friendly, Cocoa, FL 32927Off Market
- $303,1003 bd2 ba1.4k sqft7225 Whitney Ave, Cocoa, FL 32927Off Market
- $425,0003 bd2 ba2k sqft7210 Venus Ave, Cocoa, FL 32927Sold
- $320,0002 bd2 ba1.3k sqft7235 Venus Ave, Cocoa, FL 32927Sold
Nearby schools
GreatSchools rating
- 9/10Enterprise Elementary SchoolGrades: PK-6Distance: 0.8 mi
- 5/10Space Coast Junior/Senior High SchoolGrades: 7-12Distance: 1.1 mi
Schools provided by the listing agent
- Elementary: Enterprise
- Middle: Space Coast
- High: Space Coast
Source: Space Coast AOR. This data may not be complete. We recommend contacting the local school district to confirm school assignments for this home.
Get a cash offer in 3 minutes
Find out how much your home could sell for in as little as 3 minutes with a no-obligation cash offer.
Estimated market value
$407,700
Get a cash offer in 3 minutes
Find out how much your home could sell for in as little as 3 minutes with a no-obligation cash offer.
Estimated market value
$407,700
- Florida
- Brevard County
- Cocoa
- 32927
- Port Saint John
- 7230 Venus Ave
Nearby cities
Nearby neighborhoods
Nearby zip codes
Other Cocoa Topics
