Skip main navigation
Closed
  • $340,000

    7230 W 120th St, Palos Heights, IL 60463

    3beds
    1,600sqft
    Single Family Residence
    Built in 1950
    -- sqft lot
    $398,300 Zestimate®
    $213/sqft
    $3,186 Estimated rent

    Home value

    $398,300

    $378,000 - $418,000

    $3,186/mo

    Zestimate® history
    Loading
    Loading...

    Owner options

    List your home for rent

    $3,186/mo

    Rent Zestimate®

    Find your next renter with Zillow Rental Manager. Plus, with online applications, you can quickly screen prospective tenants – for free.

    Learn more

    $3,186/mo

    Rent Zestimate®

    Refinance and save

    $2,402/mo

    Est. payment

    Refinancing to a lower rate could help reduce your monthly payments and save thousands over the life of the loan.

    See today's rates

    $2,402/mo

    Est. payment

    Explore your selling options

    Work with a Zillow partner agent

    Leverage their expertise and Zillow's premium Showcase listings to get your home seen by more buyers.

    Get started

    List with your own agent

    Get your home in front of millions of buyers by listing it on Zillow.

    Learn how to do it

    Sell it yourself

    Take full control of how buyers see your home on Zillow by listing For Sale by Owner (FSBO).

    List your home

    What's special

    Plenty of green spaceBeautiful hardwood floors throughoutSide drivewaySun-filled family roomBuilt-in shelvingVaulted ceilingsElegant formal dining room
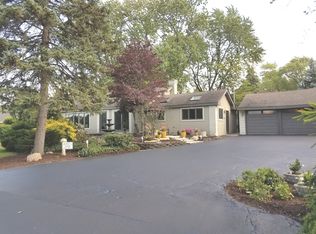
    Gorgeous 3 bedroom, 2 bath Palos Heights home on a huge 76x133 lot features beautiful hardwood floors throughout, 6 panel doors, recessed lighting, updated fixtures, a bright living room, elegant formal dining room, modern kitchen with white shaker cabinetry, granite counter-tops, tile backsplash and newer walk-in pantry! Inviting sun-filled family room with vaulted ceilings, skylights, convenient enclosed laundry with built-in shelving and patio door to the yard. The main level has a good sized bedroom and a full modern bath with comfort height vanity. The second level has two bedrooms and a full bath! Park-like wooded backyard offers a peaceful retreat with plenty of green space and a concrete patio! Side driveway leads to oversized newer two car garage! Fantastic location super close to downtown Palos Heights, Lake Katherine walking paths, restaurants, shopping, Palos Hospital and a short distance to I-294! Newer: pantry, tuckpointing, crawl space insulation and garage. Transferable home warranty included! Property taxes are $7,265.88 per year with the No Exemptions.

    Zillow last checked:

    Listing updated:

    Listing courtesy of:

    Mary Wallace 708-203-1412,

    Coldwell Banker Realty

    Bought with:

    Melissa Casserly

    Baird & Warner

    Source: MRED as distributed by MLS GRID,MLS#: 11885716MLS Logo

    Facts & features

    Interior

    Bedrooms & bathrooms
    • Bedrooms: 3
    • Bathrooms: 2
    • Full bathrooms: 2
    Primary bedroom
    • Features: Flooring (Hardwood)
    • Level: Main
    • Area: 132 Square Feet
    • Dimensions: 12X11
    Bedroom 2
    • Features: Flooring (Hardwood)
    • Level: Second
    • Area: 156 Square Feet
    • Dimensions: 13X12
    Bedroom 3
    • Features: Flooring (Hardwood)
    • Level: Second
    • Area: 168 Square Feet
    • Dimensions: 12X14
    Dining room
    • Features: Flooring (Hardwood)
    • Level: Main
    • Area: 156 Square Feet
    • Dimensions: 13X12
    Family room
    • Features: Flooring (Hardwood)
    • Level: Main
    • Area: 300 Square Feet
    • Dimensions: 15X20
    Kitchen
    • Features: Kitchen (Pantry-Walk-in, Granite Counters, Updated Kitchen), Flooring (Ceramic Tile)
    • Level: Main
    • Area: 120 Square Feet
    • Dimensions: 10X12
    Laundry
    • Level: Main
    • Area: 18 Square Feet
    • Dimensions: 3X6
    Living room
    • Features: Flooring (Hardwood)
    • Level: Main
    • Area: 221 Square Feet
    • Dimensions: 13X17
    Heating
    • Steam
    Cooling
    • Central Air
    Appliances
    • Included: Range, Portable Dishwasher, Refrigerator, Washer, Dryer
    • Laundry: Main Level, In Unit
    Features
    • Cathedral Ceiling(s), 1st Floor Bedroom, 1st Floor Full Bath
    • Flooring: Hardwood
    • Windows: Skylight(s)
    • Basement: None
    Interior area
    • Total structure area: 0
    • Total interior livable area: 1,600 sqft

    Property

    Parking
    • Total spaces: 7
    • Parking features: Concrete, Garage Door Opener, On Site, Garage Owned, Detached, Driveway, Owned, Garage
    • Garage spaces: 2
    • Has uncovered spaces: Yes
    Accessibility
    • Accessibility features: No Disability Access
    Features
    • Stories: 1
    • Patio & porch: Patio
    Lot
    • Dimensions: 76.2 X 133 X 76.3 X 133.1
    Details
    • Parcel number: 23252050120000
    • Special conditions: None

    Construction

    Type & style
    • Home type: SingleFamily
    • Architectural style: Cape Cod
    • Property subtype: Single Family Residence
    Materials
    • Vinyl Siding
    Condition
    • New construction: No
    • Year built: 1950

    Utilities & green energy

    • Sewer: Public Sewer
    • Water: Lake Michigan, Public

    Community & neighborhood

    Community
    • Community features: Street Paved
    Location
    • Region: Palos Heights

    HOA & financial

    HOA
    • Services included: None

    Other

    Other facts
    • Listing terms: Conventional
    • Ownership: Fee Simple

    Price history

    DateEventPrice
    11/14/2023Sold$340,000-2.8%$213/sqft
    Source: MRED as distributed by MLS GRID #11885716 Report a problem
    9/20/2023Listed for sale$349,900+24.7%$219/sqft
    Source: MRED as distributed by MLS GRID #11885716 Report a problem
    5/13/2021Sold$280,500+4.3%$175/sqft
    Source: Public Record Report a problem
    9/10/2020Listing removed$269,000$168/sqft
    Source: Edwards Realty Co. #10756795 Report a problem
    9/2/2020Price change$269,000-1.8%$168/sqft
    Source: Edwards Realty Co. #10756795 Report a problem
    8/18/2020Price change$274,000-1.8%$171/sqft
    Source: Edwards Realty Co. #10756795 Report a problem
    7/13/2020Price change$279,000-3.5%$174/sqft
    Source: Edwards Realty Co. #10756795 Report a problem
    6/23/2020Listed for sale$289,000+15.6%$181/sqft
    Source: Edwards Realty Co. #10756795 Report a problem
    4/26/2017Sold$249,900$156/sqft
    Source: MRED as distributed by MLS GRID #09507680 Report a problem
    3/15/2017Pending sale$249,900$156/sqft
    Source: R M Post Realtors #09507680 Report a problem
    3/9/2017Listed for sale$249,900$156/sqft
    Source: R M Post Realtors #09507680 Report a problem
    2/28/2017Pending sale$249,900$156/sqft
    Source: R M Post Realtors #09507680 Report a problem
    2/28/2017Listed for sale$249,900$156/sqft
    Source: R M Post Realtors #09507680 Report a problem
    2/19/2017Pending sale$249,900$156/sqft
    Source: R M Post Realtors #09507680 Report a problem
    2/18/2017Listed for sale$249,900-5.7%$156/sqft
    Source: R M Post Realtors #09507680 Report a problem
    9/16/2004Sold$265,000+174.1%$166/sqft
    Source: Public Record Report a problem
    10/28/1997Sold$96,666$60/sqft
    Source: Public Record Report a problem

    Public tax history

    YearProperty taxesTax assessment
    2024-- $31,000 +0%
    2023$8,473 +16.6%$30,999 +41.6%
    2022$7,266 +25.8%$21,888
    2021$5,778 +2.1%$21,888
    2020$5,660 +13.9%$21,888 +6.9%
    2019$4,969 -24.8%$20,484 -12.7%
    2018$6,612 +22.7%$23,469
    2017$5,391 +4.3%$23,469 +14.9%
    2016$5,171 +2.6%$20,421
    2015$5,040 +1.8%$20,421
    2014$4,949 -2.6%$20,421 -8.4%
    2013$5,082 +1.8%$22,294
    2012$4,991 +19.1%$22,294
    2011$4,189 -17%$22,294 -23.2%
    2010$5,047 +8.2%$29,034
    2009$4,664 +20.2%$29,034 -5%
    2008$3,878 -3.6%$30,562 +15.3%
    2007$4,024 +4.3%$26,508
    2006$3,859 +2.4%$26,508
    2005$3,769 +43.3%$26,508 +81.1%
    2004$2,629 -9.8%$14,635
    2003$2,915 +4.2%$14,635
    2002$2,798 +2.9%$14,635 +8.6%
    2001$2,719 -0.5%$13,479
    2000$2,732 +11.8%$13,479
    1999$2,443 $13,479

    Find assessor info on the county website

    Neighborhood: 60463

    Nearby schools

    GreatSchools rating
    Schools provided by the listing agent
    • Elementary: Palos East Elementary School
    • Middle: Palos South Middle School
    • High: Amos Alonzo Stagg High School
    • District: 118

    Source: MRED as distributed by MLS GRID. This data may not be complete. We recommend contacting the local school district to confirm school assignments for this home.

    Get a cash offer in 3 minutes
    Find out how much your home could sell for in as little as 3 minutes with a no-obligation cash offer.
    Estimated market value
    $398,300
    Get a cash offer in 3 minutes
    Find out how much your home could sell for in as little as 3 minutes with a no-obligation cash offer.
    Estimated market value
    $398,300