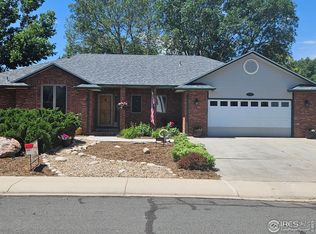
Must see! Beautiful home in Canberra Commons with a welcoming circular drive and grand pillar entry. Cherished by the same family for 25 years, this home shows pride of ownership throughout! Step inside to an inviting foyer leading to a spacious living room with a cozy corner gas fireplace and formal dining room featuring a tray ceiling. Spacious eat-in kitchen has travertine flooring, granite countertops, ample cabinet space, gas cooktop, two side by side electric ovens, SS appliances and extra seating at counter. Primary bedroom has tray ceiling as well as sliding door which leads you out to your own private covered patio. Luxury primary bathroom has heated floors, marble countertops, jetted tub and large walk-in closet. Two additional main floor bedrooms have their own marble top vanity and both adjoin a jack-n-jill bathroom. Main floor laundry has cabinet space for added convenience. Finished basement has large family/rec room, two large bedrooms, 3/4 bath and separate storage room with shelving. Fenced backyard has sprinkler system, mature trees, covered back patio - perfect for entertaining family and friends or just relax by the firepit - perfect for stargazing. Solar system is owned and was installed in 2022 and almost gives you free electricity use! The oversized 2-car heated garage provides plenty of room for a shop area and you could possibly have enough space to fit 3 cars if necessary. This home has it all! Schedule your appointment now. All showings require 2 hour notice.
Sold for $675,000
$675,000
7230 W Canberra St Dr, Greeley, CO 80634
5beds
4,124sqft
Single Family Residence
Built in 1994
0.27 Acres Lot
$674,900 Zestimate®
$164/sqft
$3,765 Estimated rent
Home value
$674,900
$641,000 - $709,000
$3,765/mo
Zestimate® history
Owner options
List your home for rent
$3,765/mo
Rent Zestimate®
Find your next renter with Zillow Rental Manager. Plus, with online applications, you can quickly screen prospective tenants – for free.
$3,765/mo
Rent Zestimate®
Refinance and save
$3,504/mo
Est. payment
Refinancing to a lower rate could help reduce your monthly payments and save thousands over the life of the loan.
$3,504/mo
Est. payment
Explore your selling options
Work with a Zillow partner agent
Leverage their expertise and Zillow's premium Showcase listings to get your home seen by more buyers.
Get startedList with your own agent
Get your home in front of millions of buyers by listing it on Zillow.
Learn how to do itSell it yourself
Take full control of how buyers see your home on Zillow by listing For Sale by Owner (FSBO).
List your homeWhat's special
Cozy corner gas fireplaceMature treesFenced backyardSprinkler systemGrand pillar entryLuxury primary bathroomGas cooktop
Zillow last checked:
Listing updated:
Listed by:
Dale Souther 970-353-0790,
Austin & Austin Real Estate,
Wayne Howard 970-353-0982,
Austin & Austin Real Estate
Bought with:
Sonja Belfiore, 100049741
eXp - Greeley
Source: IRES as distributed by MLS GRID,MLS#: 1054661
Facts & features
Interior
Bedrooms & bathrooms
- Bedrooms: 5
- Bathrooms: 4
- Full bathrooms: 2
- 3/4 bathrooms: 1
- 1/2 bathrooms: 1
- Main level bathrooms: 3
Primary bedroom
- Description: Carpet
- Features: Full Primary Bath
- Level: Main
- Area: 238 Square Feet
- Dimensions: 14 x 17
Bedroom 2
- Description: Carpet
- Level: Main
- Area: 210 Square Feet
- Dimensions: 14 x 15
Bedroom 3
- Description: Carpet
- Level: Main
- Area: 165 Square Feet
- Dimensions: 11 x 15
Bedroom 4
- Description: Carpet
- Level: Basement
- Area: 182 Square Feet
- Dimensions: 13 x 14
Bedroom 5
- Description: Carpet
- Level: Basement
- Area: 324 Square Feet
- Dimensions: 18 x 18
Dining room
- Description: Wood
- Level: Main
- Area: 132 Square Feet
- Dimensions: 11 x 12
Kitchen
- Description: Tile
- Level: Main
- Area: 364 Square Feet
- Dimensions: 14 x 26
Laundry
- Description: Tile
- Level: Main
- Area: 66 Square Feet
- Dimensions: 6 x 11
Living room
- Description: Wood
- Level: Main
- Area: 320 Square Feet
- Dimensions: 16 x 20
Recreation room
- Description: Carpet
- Level: Basement
- Area: 580 Square Feet
- Dimensions: 20 x 29
Heating
- Forced Air
Cooling
- Central Air
Appliances
- Included: Gas Range, Double Oven, Dishwasher, Refrigerator, Microwave
- Laundry: Washer/Dryer Hookup
Features
- Basement: Partially Finished
Interior area
- Total structure area: 2,394
- Total interior livable area: 4,124 sqft
- Finished area above ground: 2,394
Property
Parking
- Total spaces: 2
- Parking features: Attached, Oversized
- Attached garage spaces: 2
- Details: Attached
Features
- Levels: One
- Stories: 1
- Fencing: Fenced,Wood
Lot
- Size: 0.27 Acres
- Features: Paved, Curbs, Gutters, Sidewalks, Fire Hydrant within 500 Feet
Details
- Parcel number: R0076093
- Zoning: R-L
- Special conditions: Private Owner
Construction
Type & style
- Home type: SingleFamily
- Property subtype: Single Family Residence
Materials
- Frame, Brick
- Roof: Composition
Condition
- New construction: No
- Year built: 1994
Utilities & green energy
- Electric: Xcel Energy
- Gas: Atmos Gas
- Sewer: Public Sewer
- Water: City
- Utilities for property: Natural Gas Available, Electricity Available
Community & HOA
Community
- Subdivision: Canberra Commons
HOA
- Has HOA: Yes
- Services included: Common Amenities, Management, Utilities
- HOA fee: $330 annually
- HOA name: Canberra Commons
- HOA phone: 970-682-9028
Location
- Region: Greeley
Financial & listing details
- Price per square foot: $164/sqft
- Tax assessed value: $575,559
- Annual tax amount: $2,726
- Date on market: 3/25/2026
- Listing terms: Cash,Conventional,VA Loan
- Exclusions: Clothes Washer & Dryer are not included, could be negotiable.
- Electric utility on property: Yes
- Road surface type: Asphalt
Price history
| Date | Event | Price |
|---|---|---|
| 5/8/2026 | Sold | $675,000-3.6%$164/sqft |
Source:  IRES as distributed by MLS GRID #1054661 Report a problem IRES as distributed by MLS GRID #1054661 Report a problem | ||
| 3/30/2026 | Pending sale | $699,999$170/sqft |
Source:  REcolorado as distributed by MLS GRID #IR1054661 Report a problem REcolorado as distributed by MLS GRID #IR1054661 Report a problem | ||
| 3/25/2026 | Listed for sale | $699,999+127.6%$170/sqft |
Source: IRES as distributed by MLS GRID #1054661 Report a problem | ||
| 6/7/2001 | Sold | $307,500$75/sqft |
Source: Public Record Report a problem | ||
Public tax history
| Year | Property taxes | Tax assessment |
|---|---|---|
| 2026 | $2,725 +13.3% | $35,230 -2.1% |
| 2025 | $2,406 +4.8% | $35,980 +12.7% |
| 2024 | $2,295 -12.5% | $31,920 -1% |
| 2023 | $2,621 -3.1% | $32,230 +7.7% |
| 2022 | $2,704 -2.2% | $29,920 -2.8% |
| 2021 | $2,764 | $30,780 -2.5% |
| 2020 | $2,764 +31.1% | $31,560 |
| 2019 | $2,109 -23.9% | $31,560 +24.5% |
| 2018 | $2,771 +31.4% | $25,340 |
| 2017 | $2,109 -0.5% | $25,340 +1.5% |
| 2016 | $2,121 +14.6% | $24,970 |
| 2015 | $1,851 +16.4% | $24,970 +19.3% |
| 2014 | $1,590 | $20,930 |
| 2013 | -- | $20,930 -0.6% |
| 2012 | -- | $21,050 |
| 2011 | -- | $21,050 -8% |
| 2010 | -- | $22,870 |
| 2009 | -- | $22,870 -9.7% |
| 2008 | -- | $25,340 |
| 2007 | -- | $25,340 -8.8% |
| 2006 | -- | $27,770 |
| 2005 | -- | $27,770 +9.2% |
| 2004 | -- | $25,420 -1% |
| 2003 | -- | $25,670 +0.1% |
| 2002 | -- | $25,640 +2.8% |
| 2001 | -- | $24,950 |
Find assessor info on the county website
Neighborhood: 80634
Nearby homes
- $556,5003 bd4 ba3.7k sqft7236 W Canberra Street Dr, Greeley, CO 80634Sold

- $556,5003 bd4 ba3.7k sqft7236 W Canberra Street Dr, Greeley, CO 80634Sold
- $557,7003 bd5 ba1.7k sqft7224 W Canberra Street Dr, Greeley, CO 80634Off Market
- $478,3002 bd2 ba2k sqft225 Dundee Ave UNIT 1, Greeley, CO 80634Off Market
- $459,9002 bd3 ba1.9k sqft225 Dundee Ave UNIT 2, Greeley, CO 80634Off Market
- $421,1002 bd2 ba1.6k sqft225 Dundee Ave UNIT 3, Greeley, CO 80634Off Market
- $512,8004 bd3 ba1.8k sqft225 Dundee Ave, Greeley, CO 80634Off Market
- $426,2002 bd2 ba1.6k sqft225 Dundee Ave UNIT 5, Greeley, CO 80634Off Market
Nearby schools
GreatSchools rating
- 5/10Winograd K-8 Elementary SchoolGrades: PK-8Distance: 0.4 mi
- 3/10Northridge High SchoolGrades: 9-12Distance: 0.6 mi
Schools provided by the listing agent
- Elementary: Harold Winograd
- Middle: Winograd
- High: Northridge
Source: IRES as distributed by MLS GRID. This data may not be complete. We recommend contacting the local school district to confirm school assignments for this home.
Get a cash offer in 3 minutes
Find out how much your home could sell for in as little as 3 minutes with a no-obligation cash offer.
Estimated market value
$674,900
Get a cash offer in 3 minutes
Find out how much your home could sell for in as little as 3 minutes with a no-obligation cash offer.
Estimated market value
$674,900
- Colorado
- Weld County
- Greeley
- 80634
- 7230 W Canberra St Dr
Nearby cities
Nearby zip codes
Other Greeley Topics
