Charming 3-bedroom, 2-bath brick ranch located in the highly sought - after Wayne Township school district! This well-maintained home features beautiful hardwood flooring throughout and a full, partially finished basement - perfect for extra living space, a home office, or entertaining. Step outside to enjoy the fully fenced, spacious backyard complete with a nice deck - ideal for relaxing or hosting gatherings. you'll appreciate the ample parking with and attached one - car garage and a large asphalt driveway. Conveniently located near shopping, restaurants, and major interstates, this home offers both comfort and accessibility. Don't miss your chance to make it yours! *Newer roof and furnace
Sold
$226,500
7230 W Lockerbie Dr, Indianapolis, IN 46214
3beds
2,620sqft
Residential, Single Family Residence
Built in 1956
0.35 Acres Lot
$230,400 Zestimate®
$86/sqft
$1,945 Estimated rent
Home value
$230,400
$217,000 - $247,000
$1,945/mo
Zestimate® history
Owner options
List your home for rent
$1,945/mo
Rent Zestimate®
Find your next renter with Zillow Rental Manager. Plus, with online applications, you can quickly screen prospective tenants – for free.
$1,945/mo
Rent Zestimate®
Refinance and save
$1,512/mo
Est. payment
Refinancing to a lower rate could help reduce your monthly payments and save thousands over the life of the loan.
$1,512/mo
Est. payment
Explore your selling options
Work with a Zillow partner agent
Leverage their expertise and Zillow's premium Showcase listings to get your home seen by more buyers.
Get startedList with your own agent
Get your home in front of millions of buyers by listing it on Zillow.
Learn how to do itSell it yourself
Take full control of how buyers see your home on Zillow by listing For Sale by Owner (FSBO).
List your homeWhat's special
Full partially finished basementNice deckAmple parkingAttached one-car garageLarge asphalt drivewayFully fenced spacious backyardBeautiful hardwood flooring throughout
Zillow last checked:
Listing updated:
Listed by:
Jonathan Randolph 317-345-1828,
BluPrint Real Estate Group,
Candice Randolph 317-345-1592,
BluPrint Real Estate Group
Bought with:
Tyler Renick
Tyler Knows Real Estate LLC
Source: MIBOR as distributed by MLS GRID,MLS#: 22095231
Facts & features
Interior
Bedrooms & bathrooms
- Bedrooms: 3
- Bathrooms: 2
- Full bathrooms: 2
- Main level bathrooms: 1
- Main level bedrooms: 3
Primary bedroom
- Level: Main
- Area: 154 Square Feet
- Dimensions: 14x11
Bedroom 2
- Level: Main
- Area: 110 Square Feet
- Dimensions: 10x11
Bedroom 3
- Level: Main
- Area: 72 Square Feet
- Dimensions: 8x9
Dining room
- Level: Main
- Area: 99 Square Feet
- Dimensions: 9x11
Kitchen
- Level: Main
- Area: 132 Square Feet
- Dimensions: 12x11
Laundry
- Level: Basement
- Area: 187 Square Feet
- Dimensions: 17x11
Living room
- Level: Main
- Area: 209 Square Feet
- Dimensions: 19x11
Heating
- Natural Gas
Cooling
- Central Air
Appliances
- Included: Electric Cooktop, Dishwasher, Refrigerator
- Laundry: Connections All, In Basement
Features
- Attic Access, Ceiling Fan(s), High Speed Internet, Eat-in Kitchen
- Windows: Wood Work Stained
- Basement: Finished Ceiling,Finished Walls,Full,Storage Space
- Attic: Access Only
Interior area
- Total structure area: 2,620
- Total interior livable area: 2,620 sqft
- Finished area below ground: 1,145
Property
Parking
- Total spaces: 1
- Parking features: Asphalt
- Garage spaces: 1
- Details: Garage Parking Other(Finished Garage)
Features
- Levels: One
- Stories: 1
- Patio & porch: Covered, Deck
- Fencing: Fenced,Chain Link,Full
Lot
- Size: 0.35 Acres
Details
- Additional structures: Storage
- Parcel number: 491202122019000900
- Special conditions: As Is
- Horse amenities: None
Construction
Type & style
- Home type: SingleFamily
- Architectural style: Ranch
- Property subtype: Residential, Single Family Residence
Materials
- Brick
- Foundation: Block
Condition
- Updated/Remodeled
- New construction: No
- Year built: 1956
Utilities & green energy
- Electric: 200+ Amp Service
- Water: Public
Community & HOA
Community
- Subdivision: Fair Meadows
HOA
- Has HOA: No
Location
- Region: Indianapolis
Financial & listing details
- Price per square foot: $86/sqft
- Tax assessed value: $216,600
- Annual tax amount: $2,176
- Date on market: 4/16/2026
- Cumulative days on market: 4 days
Price history
| Date | Event | Price |
|---|---|---|
| 4/29/2026 | Sold | $226,500+3%$86/sqft |
Source:  MIBOR as distributed by MLS GRID #22095231 Report a problem MIBOR as distributed by MLS GRID #22095231 Report a problem | ||
| 4/20/2026 | Pending sale | $220,000$84/sqft |
Source: MIBOR as distributed by MLS GRID #22095231 Report a problem | ||
| 4/16/2026 | Listed for sale | $220,000$84/sqft |
Source: MIBOR as distributed by MLS GRID #22095231 Report a problem | ||
Public tax history
| Year | Property taxes | Tax assessment |
|---|---|---|
| 2025 | $2,176 +1.1% | $216,600 +11.5% |
| 2024 | $2,153 +7.6% | $194,300 +0.5% |
| 2023 | $2,000 +16.8% | $193,300 +7.9% |
| 2022 | $1,713 +46.5% | $179,100 +20.6% |
| 2021 | $1,169 +17.6% | $148,500 +15% |
| 2020 | $994 +37% | $129,100 +5% |
| 2019 | $726 +47.3% | $122,900 +6% |
| 2018 | $493 -27.4% | $115,900 +9.9% |
| 2017 | $678 -8.1% | $105,500 -4.3% |
| 2016 | $738 +18.4% | $110,200 -4.1% |
| 2014 | $624 +21% | $114,900 +9.2% |
| 2013 | $515 | $105,200 -3.9% |
| 2012 | $515 | $109,500 -2.8% |
| 2011 | -- | $112,600 -2.2% |
| 2010 | $584 -0.5% | $115,100 -2.8% |
| 2009 | $587 | $118,400 -1.4% |
| 2007 | -- | $120,100 +8.2% |
| 2006 | -- | $111,000 +3.1% |
| 2005 | -- | $107,700 |
| 2004 | -- | $107,700 |
| 2003 | -- | $107,700 +107.5% |
| 2002 | -- | $51,900 +200% |
| 2001 | -- | $17,300 |
| 2000 | -- | $17,300 |
Find assessor info on the county website
Neighborhood: Chapel Hill-Ben Davis
Nearby homes
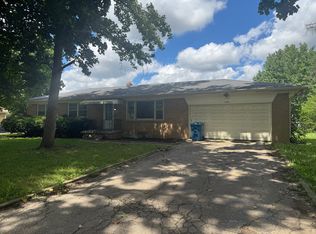
- $212,3003 bd1 ba1.3k sqft7218 W Lockerbie Dr, Indianapolis, IN 46214Off Market
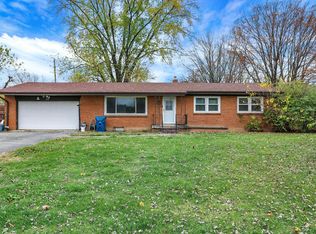
- $192,5003 bd1 ba2.3k sqft331 N Girls School Rd, Indianapolis, IN 46214Sold
- $242,1003 bd2 ba1.6k sqft7229 Westlake Rd, Indianapolis, IN 46214Off Market
- $198,8003 bd0 ba1.9k sqft7243 Westlake Rd, Indianapolis, IN 46214Off Market
- $209,2003 bd0 ba1.2k sqft7219 Westlake Rd, Indianapolis, IN 46214Off Market
- $227,9002 bd-- ba1.4k sqft7231 W Lockerbie Dr, Indianapolis, IN 46214Off Market
- $284,2003 bd1 ba1.5k sqft7208 W Lockerbie Dr, Indianapolis, IN 46214Off Market
- $200,8003 bd-- ba1.2k sqft7217 W Lockerbie Dr, Indianapolis, IN 46214Off Market
Nearby schools
GreatSchools rating
- 3/10Westlake Elementary SchoolGrades: PK-6Distance: 0.6 mi
- 3/10Chapel Hill 7th & 8th Grade CenterGrades: 7-8Distance: 0.7 mi
- 3/10Ben Davis High SchoolGrades: 10-12Distance: 0.8 mi
Schools provided by the listing agent
- Elementary: Westlake Elementary School
- Middle: Chapel Hill 7th & 8th Grade Center
- High: Ben Davis High School
Source: MIBOR as distributed by MLS GRID. This data may not be complete. We recommend contacting the local school district to confirm school assignments for this home.
Get a cash offer in 3 minutes
Find out how much your home could sell for in as little as 3 minutes with a no-obligation cash offer.
Estimated market value
$230,400
Get a cash offer in 3 minutes
Find out how much your home could sell for in as little as 3 minutes with a no-obligation cash offer.
Estimated market value
$230,400
- Indiana
- Marion County
- Indianapolis
- 46214
- Chapel Hill-Ben Davis
- 7230 W Lockerbie Dr
