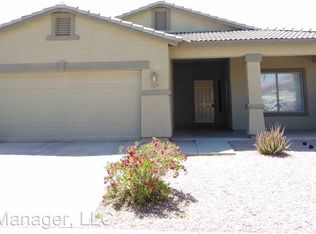
Step inside and discover the perfect blend of comfort and functionality in this inviting 4-bedroom, 2-bath home. Designed for both everyday living and entertaining, the open layout offers welcoming living spaces, an eat-in kitchen, and a spacious primary suite with a private bath. Outside, enjoy a low-maintenance backyard with block fencing, ideal for weekend barbecues, pets, or simply unwinding after a long day! Conveniently located near parks, shopping, dining, schools, and easy freeway access, this move-in-ready home is packed with value and ready for its next owner. Come see why this one stands out, you won't want to miss it!
For sale
Price cut: $5K (8/29)
$365,000
7230 W SHEILA Lane, Phoenix, AZ 85033
4beds
1,565sqft
Single Family Residence
Built in 2003
6,050 Square Feet Lot
$-- Zestimate®
$233/sqft
$86/mo HOA
What's special
Welcoming living spacesOpen layoutEat-in kitchen
- 46 days
- 632
- 41
Zillow last checked:
Listing updated:
Listed by:
Lizbeth A Noriega Bustamante 602-510-1479,
Axen Realty, LLC
Source: ARMLS,MLS#: 7056693

Facts & features
Interior
Bedrooms & bathrooms
- Bedrooms: 4
- Bathrooms: 2
- Full bathrooms: 2
Heating
- Electric
Cooling
- Central Air, Ceiling Fan(s)
Appliances
- Included: Refrigerator, Built-in Microwave, Disposal, Electric Range, Electric Oven
- Laundry: Inside
Features
- Eat-in Kitchen, 9+ Flat Ceilings, Full Bth Master Bdrm
- Flooring: Tile
- Has basement: No
- Has fireplace: No
Interior area
- Total structure area: 1,565
- Total interior livable area: 1,565 sqft
Property
Parking
- Total spaces: 4
- Parking features: Attached, Garage Door Opener
- Attached garage spaces: 2
- Uncovered spaces: 2
Features
- Stories: 1
- Spa features: None
- Fencing: Back Yard,Block
Lot
- Size: 6,050 Square Feet
- Features: Gravel/Stone Front, Gravel/Stone Back
Details
- Parcel number: 10285543
Construction
Type & style
- Home type: SingleFamily
- Architectural style: Other
- Property subtype: Single Family Residence
Materials
- Stucco, Wood Frame, Painted
- Roof: Tile
Condition
- Year built: 2003
Details
- Builder name: Miller Family Homes
Utilities & green energy
- Sewer: Public Sewer
- Water: City Water
Community & HOA
Community
- Subdivision: PECAN PARK
HOA
- Has HOA: Yes
- Services included: Maintenance Grounds, Street Maint
- HOA fee: $86 monthly
- HOA name: Pecan Park HOA
- HOA phone: 602-944-3396
Location
- Region: Phoenix
Financial & listing details
- Price per square foot: $233/sqft
- Tax assessed value: $284,800
- Annual tax amount: $1,673
- Date on market: 7/17/2026
- Cumulative days on market: 41 days
- Listing terms: Cash,Conventional,FHA,VA Loan
- Ownership: Fee Simple
- Road surface type: Asphalt
Estimated market value
Not available
Estimated sales range
Not available
Not available
Price history
| Date | Event | Price |
|---|---|---|
| 8/29/2026 | Price change | $365,000-1.4%$233/sqft |
Source: | ||
| 7/21/2026 | Listed for sale | $370,000+72.1%$236/sqft |
Source: | ||
| 9/18/2020 | Sold | $215,000+90.3%$137/sqft |
Source: Public Record Report a problem | ||
| 2/14/2013 | Sold | $113,000+43%$72/sqft |
Source: | ||
| 2/24/2012 | Sold | $79,000-1.3%$50/sqft |
Source: Public Record Report a problem | ||
| 11/30/2009 | Sold | $80,000-0.3%$51/sqft |
Source: Public Record Report a problem | ||
| 9/18/2008 | Sold | $80,250-42.6%$51/sqft |
Source: | ||
| 3/12/2004 | Sold | $139,851$89/sqft |
Source: Public Record Report a problem | ||
Public tax history
| Year | Property taxes | Tax assessment |
|---|---|---|
| 2025 | $1,656 +2.8% | $28,480 -7% |
| 2024 | $1,610 +7.1% | $30,620 +253.2% |
| 2023 | $1,504 +5.4% | $8,669 -54.7% |
| 2022 | $1,427 +3.8% | $19,120 +8.3% |
| 2021 | $1,375 +4.8% | $17,660 +8.2% |
| 2020 | $1,312 -4.3% | $16,320 +12% |
| 2019 | $1,371 | $14,570 +4.1% |
| 2018 | $1,371 +4.9% | $14,000 +11.9% |
| 2017 | $1,308 +13.6% | $12,510 +12.1% |
| 2016 | $1,152 +2.3% | $11,160 +13.5% |
| 2015 | $1,125 | $9,830 +53.1% |
| 2014 | -- | $6,420 +26.4% |
| 2013 | -- | $5,080 -21.6% |
| 2012 | -- | $6,480 -5% |
| 2011 | -- | $6,820 -16.3% |
| 2010 | -- | $8,150 -48.6% |
| 2009 | -- | $15,850 -19.5% |
| 2008 | -- | $19,700 +26.7% |
| 2007 | -- | $15,550 +35.8% |
| 2006 | -- | $11,450 |
| 2005 | -- | $11,450 +240.8% |
| 2004 | -- | $3,360 +20% |
| 2003 | -- | $2,800 |
Find assessor info on the county website
Monthly payment
Est. payment
Payment breakdown
Explore the cost of this home by adjusting the details. Changes won't be saved.Climate risks
Neighborhood: Maryvale
Nearby schools
Schools provided by the listing agent
- Elementary: G. Frank Davidson
- Middle: Estrella Middle School
- High: Trevor Browne High School
- District: Cartwright Elementary District
Source: ARMLS. This data may not be complete. We recommend contacting the local school district to confirm school assignments for this home.


